Welcome to this beautiful residence located at 6017 Bethany Blvd, Nashville, TN. Don’t let the address fool you, this home is in Williamson County, zoned for Grassland Schools and walking distance to the Temple Hills neighborhood.
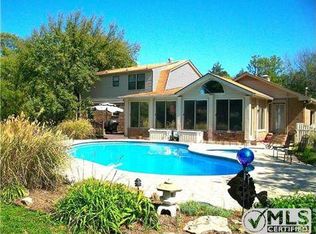
This well-maintained home sits on a perfectly level one-acre lot on a quiet street, offering a serene and spacious setting just minutes from everything you need. The fully fenced backyard provides a safe and private space for pets, play, or gardening.
Inside, the home offers 2,590 square feet of thoughtfully designed living space. You'll find three spacious bedrooms, two and a half well-appointed bathrooms, a dedicated office, and a sunroom, ideal for working from home, relaxing, or entertaining.
To top it all off, the property includes a fully permitted 24x32 two-car pole barn with an 8x32 lean-to and separate driveway, perfect for additional parking, storage, a workshop, or hobbies. This structure is not even a year old!
Upon entering, you’ll be welcomed by elegant hardwood floors that flow seamlessly through the main living areas. The heart of the home is a renovated kitchen, complete with modern finishes and amenities that will delight any culinary enthusiast.
New dual-pane windows ensure energy efficiency and a peaceful indoor environment, while a charming gas fireplace adds warmth and ambiance, ideal for cozy evenings with family and friends.
This property offers the perfect blend of style, practicality, and comfort, all in a vibrant and desirable community. Don’t miss your chance to experience the charm and character this exceptional home has to offer.
For more details or to schedule a viewing, feel free to reach out and seize the opportunity to own a piece of Williamson County living at its finest.
Closed
$940,000
6017 Bethany Blvd, Nashville, TN 37221
3beds
2,590sqft
Single Family Residence, Residential
Built in 1973
1.05 Acres Lot
$954,200 Zestimate®
$363/sqft
$3,326 Estimated rent
Home value
$954,200
$906,000 - $1.00M
$3,326/mo
Zestimate® history
Owner options
List your home for rent
$3,326/mo
Rent Zestimate®
Find your next renter with Zillow Rental Manager. Plus, with online applications, you can quickly screen prospective tenants – for free.
$3,326/mo
Rent Zestimate®
Refinance and save
$5,401/mo
Est. payment
Refinancing to a lower rate could help reduce your monthly payments and save thousands over the life of the loan.
$5,401/mo
Est. payment
Explore your selling options
Work with a Zillow partner agent
Leverage their expertise and Zillow's premium Showcase listings to get your home seen by more buyers.
Get startedList with your own agent
Get your home in front of millions of buyers by listing it on Zillow.
Learn how to do itSell it yourself
Take full control of how buyers see your home on Zillow by listing For Sale by Owner (FSBO).
List your homeWhat's special
Zillow last checked:
Listing updated:
Listed by:
Adam Swygert 615-975-0554,
Compass
Bought with:
Amy Walker, 266177
Poplar Hill Realty Company Inc.
Source: RealTracs MLS as distributed by MLS GRID,MLS#: 3067924
Facts & features
Interior
Bedrooms & bathrooms
- Bedrooms: 3
- Bathrooms: 3
- Full bathrooms: 2
- 1/2 bathrooms: 1
- Main level bedrooms: 3
Heating
- Furnace
Cooling
- Central Air
Appliances
- Included: Double Oven, Cooktop, Disposal, Microwave, Refrigerator
- Laundry: Electric Dryer Hookup, Washer Hookup
Features
- High Speed Internet
- Flooring: Wood, Tile
- Basement: Crawl Space
- Number of fireplaces: 1
- Fireplace features: Gas
Interior area
- Total structure area: 2,590
- Total interior livable area: 2,590 sqft
- Finished area above ground: 2,590
Property
Parking
- Total spaces: 7
- Parking features: Garage Faces Side
- Garage spaces: 4
- Uncovered spaces: 3
Features
- Levels: One
- Stories: 1
- Patio & porch: Deck
- Exterior features: Gas Grill
- Fencing: Back Yard
Lot
- Size: 1.05 Acres
- Dimensions: 233 x 200
- Features: Level
- Topography: Level
Details
- Additional structures: Storage
- Parcel number: 094015D A 02200 00006015D
- Special conditions: Standard
Construction
Type & style
- Home type: SingleFamily
- Property subtype: Single Family Residence, Residential
Materials
- Brick
- Roof: Asphalt
Condition
- New construction: No
- Year built: 1973
Utilities & green energy
- Sewer: Public Sewer
- Water: Public
- Utilities for property: Water Available, Cable Connected
Community & HOA
Community
- Subdivision: Bethany Hills Sec 2
HOA
- Has HOA: No
Location
- Region: Nashville
Financial & listing details
- Price per square foot: $363/sqft
- Tax assessed value: $717,000
- Annual tax amount: $1,873
- Date on market: 12/22/2025
Price history
| Date | Event | Price |
|---|---|---|
| 3/5/2026 | Sold | $940,000-6%$363/sqft |
Source:  RealTracs MLS as distributed by MLS GRID #3067924 Report a problem RealTracs MLS as distributed by MLS GRID #3067924 Report a problem | ||
| 2/20/2026 | Pending sale | $1,000,000$386/sqft |
Source: RealTracs MLS as distributed by MLS GRID #3067924 Report a problem | ||
| 12/27/2025 | Listed for sale | $1,000,000$386/sqft |
Source: RealTracs MLS as distributed by MLS GRID #3067924 Report a problem | ||
Public tax history
| Year | Property taxes | Tax assessment |
|---|---|---|
| 2025 | $2,330 +24.4% | $179,250 +79.9% |
| 2024 | $1,873 | $99,650 |
| 2023 | $1,873 | $99,650 |
| 2022 | $1,873 | $99,650 |
| 2021 | $1,873 +5.6% | $99,650 +24.7% |
| 2020 | $1,774 | $79,900 |
| 2019 | $1,774 +3.3% | $79,900 |
| 2018 | $1,718 | $79,900 |
| 2017 | $1,718 | $79,900 |
| 2016 | -- | $79,900 +28.1% |
| 2015 | -- | $62,375 |
| 2014 | -- | $62,375 |
| 2013 | -- | $62,375 |
| 2012 | -- | $62,375 |
| 2011 | -- | $62,375 +10.2% |
| 2007 | $1,307 | $56,576 |
| 2006 | $1,307 -3.7% | $56,576 +18.3% |
| 2005 | $1,358 | $47,809 |
| 2004 | $1,358 | $47,809 |
| 2002 | $1,358 | $47,809 |
| 2001 | -- | $47,809 -75% |
| 2000 | -- | $191,235 |
Find assessor info on the county website
Neighborhood: 37221
Nearby homes
- $901,100-- bd-- ba1.3k sqft6040 Temple Rd, Nashville, TN 37221Off Market
- $669,100-- bd2 ba1.6k sqft6029 Bethany Blvd, Nashville, TN 37221Off Market
- $748,100-- bd-- ba1.6k sqft6032 Temple Rd, Nashville, TN 37221Off Market
- $800,9003 bd3 ba2.3k sqft6012 Bethany Blvd, Nashville, TN 37221Off Market
- $780,4003 bd2 ba2k sqft6020 Bethany Blvd, Nashville, TN 37221Off Market
- $788,7003 bd3 ba2k sqft6048 Temple Rd, Nashville, TN 37221Off Market
- $904,3004 bd3 ba3k sqft6022 Temple Rd, Nashville, TN 37221Off Market
- $783,7003 bd2 ba2.3k sqft6008 Bethany Blvd, Nashville, TN 37221Off Market
Nearby schools
GreatSchools rating
- 7/10Grassland Elementary SchoolGrades: K-5Distance: 4.4 mi
- 8/10Grassland Middle SchoolGrades: 6-8Distance: 4.2 mi
- 10/10Franklin High SchoolGrades: 9-12Distance: 7.8 mi
Schools provided by the listing agent
- Elementary: Grassland Elementary
- Middle: Grassland Middle School
- High: Franklin High School
Source: RealTracs MLS as distributed by MLS GRID. This data may not be complete. We recommend contacting the local school district to confirm school assignments for this home.
Get a cash offer in 3 minutes
Find out how much your home could sell for in as little as 3 minutes with a no-obligation cash offer.
Estimated market value
$954,200
Get a cash offer in 3 minutes
Find out how much your home could sell for in as little as 3 minutes with a no-obligation cash offer.
Estimated market value
$954,200
- Tennessee
- Williamson County
- Nashville
- 37221
- 6017 Bethany Blvd
Nearby cities
Nearby neighborhoods
Nearby zip codes
Other Nashville Topics
