Welcome to your Spectacular Home in the desirable Summerset Estates subdivision Boasting a Serene Setting and a Central Location that Can’t be beat! This Spacious 2705 sqft home checks all the boxes for your growing family and out-of-town guests. The spacious Driveway leads to your 2 Car Garage with an additional walkway to a convenient side entrance. Enter your home to a large welcoming Foyer with access to the Formal Dining Room and the first 2 additional bedrooms with Jack & Jill bathroom, and coat closet. Either of these bedrooms would make a great Home Office. Continue from the Foyer into the Great Room. Time to put your feet up and enjoy the spacious Living Room utilizing the Large Wall for your Big Screen TV or read a book by the Wood Burning Fireplace. Your Spacious Kitchen will be your entertaining focal point! Enjoy Stainless Appliances ~ Large Sink with Disposal ~ plenty of Cabinets and Counter space ~ & Pantry. Choose to eat at the Breakfast Bar or in the Brightly Lit Formal Dining Room. Retire to your Master Suite and find plenty of space for a King Bed as well as any large bedroom furniture, and a walk-in closet with built-in shelving and drawers. The attached Master Bath serves as a private oasis with Double Vanity ~ Garden Tub ~ Beautifully Updated and Expanded Separate Tile Shower with Glass doors ~ & private water closet. To round out the indoor living space the home includes two more additional bedrooms ~ a third Full Bathroom ~ & Laundry Room leading to the Garage. Exit the back French doors to your Screened in Porch and expanded Concrete Patio. Here you can settle back and admire the Privacy Fenced Back Yard with plenty of space for your dog to run free ~ or build an inground pool ~ fire pit ~ or BBQ area. Don’t Let This One Get Away; Come See Your New Home TODAY!
Sold for $478,000
$478,000
6017 Blair Cir, Gulf Breeze, FL 32563
5beds
2,705sqft
Single Family Residence
Built in 2008
0.27 Acres Lot
$493,200 Zestimate®
$177/sqft
$3,168 Estimated rent
Home value
$493,200
$469,000 - $518,000
$3,168/mo
Zestimate® history
Owner options
List your home for rent
$3,168/mo
Rent Zestimate®
Find your next renter with Zillow Rental Manager. Plus, with online applications, you can quickly screen prospective tenants – for free.
$3,168/mo
Rent Zestimate®
Refinance and save
$3,228/mo
Est. payment
Refinancing to a lower rate could help reduce your monthly payments and save thousands over the life of the loan.
$3,228/mo
Est. payment
Explore your selling options
Work with a Zillow partner agent
Leverage their expertise and Zillow's premium Showcase listings to get your home seen by more buyers.
Get startedList with your own agent
Get your home in front of millions of buyers by listing it on Zillow.
Learn how to do itSell it yourself
Take full control of how buyers see your home on Zillow by listing For Sale by Owner (FSBO).
List your homeWhat's special
Zillow last checked:
Listing updated:
Listed by:
Peter Linsky 850-816-0520,
KELLER WILLIAMS REALTY GULF COAST
Bought with:
Kelly Gary
Better Homes And Gardens Real Estate Main Street Properties
Source: PAR,MLS#: 649983
Facts & features
Interior
Bedrooms & bathrooms
- Bedrooms: 5
- Bathrooms: 3
- Full bathrooms: 3
Rooms
- Room types: Office
Primary bedroom
- Level: First
- Area: 286
- Dimensions: 22 x 13
Bedroom
- Level: First
- Area: 182
- Dimensions: 14 x 13
Bedroom 1
- Level: First
- Area: 181.5
- Dimensions: 16.5 x 11
Bedroom 2
- Level: First
- Area: 169
- Dimensions: 13 x 13
Bedroom 3
- Level: First
- Area: 169
- Dimensions: 13 x 13
Bathroom
- Level: First
- Area: 60
- Dimensions: 5 x 12
Bathroom 1
- Level: First
- Area: 78
- Dimensions: 13 x 6
Dining room
- Level: First
- Area: 193.75
- Dimensions: 15.5 x 12.5
Kitchen
- Level: First
- Area: 180
- Dimensions: 15 x 12
Living room
- Level: First
- Area: 344
- Dimensions: 21.5 x 16
Heating
- Central, Fireplace(s)
Cooling
- Central Air, Ceiling Fan(s)
Appliances
- Included: Electric Water Heater, Built In Microwave, Dishwasher, Disposal, Refrigerator
- Laundry: Inside, W/D Hookups
Features
- Baseboards, Ceiling Fan(s), Crown Molding, High Ceilings, High Speed Internet, Plant Ledges, Recessed Lighting, Vaulted Ceiling(s)
- Flooring: Tile, Carpet, Simulated Wood
- Windows: Double Pane Windows, Blinds, Shutters
- Has basement: No
- Has fireplace: Yes
Interior area
- Total structure area: 2,705
- Total interior livable area: 2,705 sqft
Property
Parking
- Total spaces: 2
- Parking features: 2 Car Garage, Garage Door Opener
- Garage spaces: 2
Features
- Levels: One
- Stories: 1
- Patio & porch: Covered, Patio, Porch, Screened
- Exterior features: Rain Gutters
- Pool features: None
- Fencing: Back Yard
Lot
- Size: 0.27 Acres
- Features: Interior Lot, Sprinkler
Details
- Parcel number: 202s27527900c000170
- Zoning description: Res Single
Construction
Type & style
- Home type: SingleFamily
- Architectural style: Traditional
- Property subtype: Single Family Residence
Materials
- Brick, Frame
- Foundation: Slab
- Roof: Shingle,Hip
Condition
- Resale
- New construction: No
- Year built: 2008
Utilities & green energy
- Electric: Circuit Breakers
- Sewer: Public Sewer
- Water: Public
- Utilities for property: Cable Available, Underground Utilities
Green energy
- Energy efficient items: Insulation, Ridge Vent
- Water conservation: Dual Flush Toilet(s)
Community & HOA
Community
- Subdivision: Summerset Estates
HOA
- Has HOA: Yes
- Services included: Association
- HOA fee: $125 annually
Location
- Region: Gulf Breeze
Financial & listing details
- Price per square foot: $177/sqft
- Tax assessed value: $380,514
- Annual tax amount: $3,585
- Price range: $478K - $478K
- Date on market: 7/31/2024
- Cumulative days on market: 146 days
- Road surface type: Paved
Price history
| Date | Event | Price |
|---|---|---|
| 11/8/2024 | Pending sale | $485,000+1.5%$179/sqft |
Source:  PAR #649983 Report a problem PAR #649983 Report a problem | ||
| 11/7/2024 | Sold | $478,000-1.4%$177/sqft |
Source: PAR #649983 Report a problem | ||
| 10/2/2024 | Contingent | $485,000$179/sqft |
Source: PAR #649983 Report a problem | ||
| 9/26/2024 | Price change | $485,000-1%$179/sqft |
Source: PAR #649983 Report a problem | ||
| 9/11/2024 | Listing removed | $2,800$1/sqft |
Source: Zillow Rentals Report a problem | ||
| 9/4/2024 | Price change | $490,000-1%$181/sqft |
Source: PAR #649983 Report a problem | ||
| 8/23/2024 | Price change | $2,800-5.9%$1/sqft |
Source: Zillow Rentals Report a problem | ||
| 7/31/2024 | Listed for sale | $495,000+94.1%$183/sqft |
Source: PAR #649983 Report a problem | ||
| 7/16/2024 | Price change | $2,975-7%$1/sqft |
Source: Zillow Rentals Report a problem | ||
| 6/27/2024 | Price change | $3,200-5.9%$1/sqft |
Source: Zillow Rentals Report a problem | ||
| 6/13/2024 | Listed for rent | $3,400$1/sqft |
Source: Zillow Rentals Report a problem | ||
| 4/4/2019 | Sold | $255,000$94/sqft |
Source: Public Record Report a problem | ||
| 2/23/2019 | Price change | $255,000+2%$94/sqft |
Source: RE/MAX HORIZONS REALTY #549276 Report a problem | ||
| 2/18/2019 | Listed for sale | $250,000-11.2%$92/sqft |
Source: RE/MAX HORIZONS REALTY #549276 Report a problem | ||
| 8/21/2008 | Sold | $281,500$104/sqft |
Source: Public Record Report a problem | ||
Public tax history
| Year | Property taxes | Tax assessment |
|---|---|---|
| 2024 | $3,585 +4.2% | $291,516 +4.1% |
| 2023 | $3,441 +2.6% | $280,064 +3% |
| 2022 | $3,356 +1.5% | $271,907 +3% |
| 2021 | $3,305 +2.1% | $263,987 +1.4% |
| 2020 | $3,237 -8.7% | $260,342 +7.9% |
| 2019 | $3,544 | $241,304 +5.4% |
| 2018 | $3,544 +4.6% | $229,049 +2.1% |
| 2017 | $3,387 | $224,302 +2.7% |
| 2016 | $3,387 +1.7% | $218,303 +4.1% |
| 2015 | $3,332 +2.9% | $209,777 +1.8% |
| 2014 | $3,238 | $206,063 +9.5% |
| 2013 | -- | $188,176 -0.5% |
| 2012 | -- | $189,085 -1% |
| 2011 | -- | $190,991 +0.1% |
| 2010 | -- | $190,869 -4.3% |
| 2009 | -- | $199,540 +268.5% |
| 2008 | -- | $54,150 |
| 2007 | -- | -- |
| 2006 | -- | -- |
Find assessor info on the county website
Neighborhood: 32563
Nearby homes
- $421,9004 bd2 ba1.7k sqft6019 Blair Cir, Gulf Breeze, FL 32563Off Market

- $394,3004 bd2 ba2k sqft6007 Blair Cir, Gulf Breeze, FL 32563Off Market
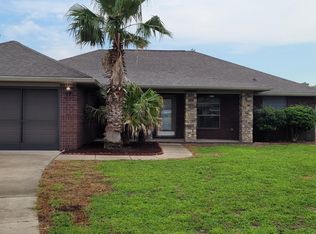
- $468,6004 bd3 ba2.3k sqft6025 Blair Cir, Gulf Breeze, FL 32563Off Market
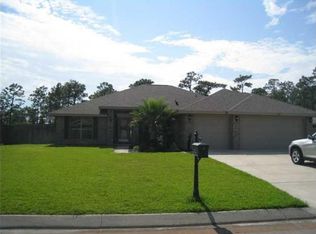
- $431,8004 bd2 ba2.5k sqft6001 Blair Cir, Gulf Breeze, FL 32563Off Market
- $513,6005 bd4 ba2.7k sqft6028 Blair Cir, Gulf Breeze, FL 32563Off Market
- $447,3005 bd3 ba2.6k sqft6031 Blair Cir, Gulf Breeze, FL 32563Off Market
- $381,2003 bd2 ba2k sqft5995 Blair Cir, Gulf Breeze, FL 32563Off Market
- $381,2004 bd2 ba1.8k sqft6036 Blair Cir, Gulf Breeze, FL 32563Off Market
Nearby schools
GreatSchools rating
- 7/10West Navarre Intermediate SchoolGrades: PK,3-5Distance: 2.3 mi
- 6/10Woodlawn Beach Middle SchoolGrades: 6-8Distance: 2.4 mi
- 7/10Gulf Breeze High SchoolGrades: 9-12Distance: 12.2 mi
Schools provided by the listing agent
- Elementary: West Navarre
- Middle: WOODLAWN BEACH
- High: Gulf Breeze
Source: PAR. This data may not be complete. We recommend contacting the local school district to confirm school assignments for this home.


Get pre-qualified for a loan
At Zillow Home Loans, we can pre-qualify you in as little as 5 minutes with no impact to your credit score.An equal housing lender. NMLS #10287.
Sell for more on Zillow
Get a Zillow Showcase℠ listing at no additional cost and you could sell for .
$493,200
2% more
+$9,864
With Zillow Showcase(estimated)
$503,064
- Florida
- Santa Rosa County
- Gulf Breeze
- 32563
- 6017 Blair Cir
Nearby cities
Nearby zip codes
Other Gulf Breeze Topics
