Skip main navigation
Active
  • Price cut: $34K (7/17)
    $915,000

    6017 BRIDGE WATER Circle, Ponte Vedra Beach, FL 32082

    3beds
    1,936sqft
    : 
    Loading
    Get pre-qualified
    Single Family Residence
    Built in 1987
    8,276 Square Feet Lot
    $885,400 Zestimate®
    $473/sqft
    $202/mo HOA

    What's special

    Ensuite bathIntegrated surround soundCustom cabinetryPremium appliancesSoaring ceilingsFireplace surrounded by travertineStellar garage
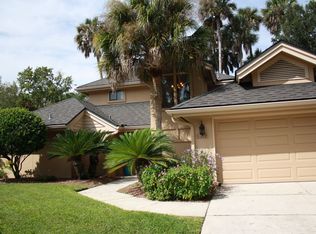
    This is your opportunity to own an exceptional residence in Sawgrass Players Club on Bridge Water Island at an AMAZING VALUE - PRICED TO SELL!. This 3-bed, 3-bath home offers a blend of elegance and comfort, featuring two 1st-floor bedrooms: the primary retreat and a second with an ensuite bath. Upstairs, there is a private office or serene bedroom, a full bath, and a sitting area. Soaring ceilings and windows fill the home with natural light. At the heart of the home is a true chefs kitchen with custom cabinetry, expansive countertops, a gas cooktop, a wine cooler and premium appliances. The adjacent rooms are anchored by a fireplace surrounded by travertine and enhanced by integrated surround sound. Sliders open to an oasis as the patios overlook a picturesque canal. Highlights include custom closets, a paver driveway and a stellar garage. Minutes from world-class golf, racquet sports and the beach, this home presents an opportunity to enjoy the BEST of Ponte Vedra Beach living!
    29 days
    |
    2,757
    |
    77
    |

    Likely to sell faster than

    Zillow last checked:

    Listing updated:

    Listed by:

    KATHERINE AUCHTER 904-955-7410,

    RE/MAX SPECIALISTS 904-260-4550,

    JOHN HENRY MCIVER III 904-229-5070

    Source: realMLS,MLS#: 2151162MLS Logo

    Loading...

      Facts & features

      Interior

      Bedrooms & bathrooms
      • Bedrooms: 3
      • Bathrooms: 3
      • Full bathrooms: 3
      Heating
      • Central, Electric
      Cooling
      • Central Air, Electric
      Appliances
      • Included: Convection Oven, Disposal, Electric Cooktop, Electric Water Heater, ENERGY STAR Qualified Dishwasher, ENERGY STAR Qualified Dryer, ENERGY STAR Qualified Freezer, ENERGY STAR Qualified Refrigerator, ENERGY STAR Qualified Washer, Gas Cooktop, Ice Maker, Microwave, Washer/Dryer Stacked, Water Softener Owned, Wine Cooler
      • Laundry: In Unit, Lower Level
      Features
      • Breakfast Bar, Built-in Features, Ceiling Fan(s), Entrance Foyer, His and Hers Closets, Open Floorplan, Pantry, Primary Bathroom - Shower No Tub, Master Downstairs, Smart Home, Smart Thermostat, Split Bedrooms, Vaulted Ceiling(s), Walk-In Closet(s)
      • Flooring: Carpet, Tile, Wood
      • Number of fireplaces: 1
      • Fireplace features: Wood Burning
      Interior area
      • Total structure area: 2,240
      • Total interior livable area: 1,936 sqft
      Video & virtual tour

      Property

      Parking
      • Total spaces: 2
      • Parking features: Attached, Garage, Garage Door Opener
      • Attached garage spaces: 2
      Accessibility
      • Accessibility features: Accessible Approach with Ramp, Accessible Bedroom, Accessible Central Living Area, Accessible Closets, Accessible Common Area, Accessible Doors, Accessible Entrance, Accessible Full Bath, Accessible Hallway(s)
      Features
      • Levels: Two
      • Stories: 2
      • Patio & porch: Front Porch, Patio, Rear Porch, Side Porch
      • Has view: Yes
      • View description: Canal, Creek/Stream, Trees/Woods, Water
      • Has water view: Yes
      • Water view: Canal,Creek/Stream,Water
      • Waterfront features: Canal Front, Creek
      Lot
      • Size: 8,276 Square Feet
      • Dimensions: Appro x 125 x 70 x 115 x 72
      Details
      • Parcel number: 0620760170
      • Zoning description: Residential

      Construction

      Type & style
      • Home type: SingleFamily
      • Architectural style: Patio Home,Traditional
      • Property subtype: Single Family Residence
      Materials
      • Frame, Stucco
      • Roof: Shingle
      Condition
      • Updated/Remodeled
      • New construction: No
      • Year built: 1987

      Utilities & green energy

      • Sewer: Public Sewer
      • Water: Public
      • Utilities for property: Cable Connected, Electricity Connected, Sewer Connected, Water Connected

      Community & HOA

      Community
      • Security: 24 Hour Security, Gated with Guard, Security Gate, Smoke Detector(s)
      • Subdivision: Sawgrass Players Club
      HOA
      • Has HOA: Yes
      • Amenities included: Pool, Basketball Court, Children's Pool, Gated, Jogging Path, Maintenance Grounds, Park, Playground, Security, Water
      • Services included: Maintenance Grounds, Security
      • HOA fee: $235 semi-annually
      • HOA name: May Mgmt & Marsh Landing Mgmt
      • Second HOA fee: $978 semi-annually
      Location
      • Region: Ponte Vedra Beach

      Financial & listing details

      • Price per square foot: $473/sqft
      • Tax assessed value: $614,086
      • Annual tax amount: $5,944
      • Date on market: 6/18/2026
      • Listing terms: Cash,Conventional,VA Loan
      • Road surface type: Asphalt

        Estimated market value

        $885,400

        $841,000 - $930,000

        $4,325/mo

        Price history

        DateEventPrice
        7/17/2026Price change$915,000-3.6%$473/sqft
        Source: realMLS #2151162 Report a problem
        6/18/2026Listed for sale$949,000+106.3%$490/sqft
        Source: realMLS #2151162 Report a problem
        7/26/2016Sold$460,000-5.2%$238/sqft
        Source: realMLS #822480 Report a problem
        7/20/2016Pending sale$485,000$251/sqft
        Source: JOHN WOLFEL REAL ESTATE LLC #822480 Report a problem
        5/24/2016Listing removed$485,000$251/sqft
        Source: JOHN WOLFEL REAL ESTATE LLC #822480 Report a problem
        5/4/2016Price change$485,000-2%$251/sqft
        Source: JOHN WOLFEL REAL ESTATE LLC #822480 Report a problem
        4/9/2016Listed for sale$495,000$256/sqft
        Source: JOHN WOLFEL REAL ESTATE LLC #822480 Report a problem

        Public tax history

        YearProperty taxesTax assessment
        2025$5,945 +12%$455,336 +2.9%
        2024$5,309 +1.9%$442,503 +3%
        2023$5,208 +2.7%$429,615 +3%
        2022$5,071 +0.5%$417,102 +3%
        2021$5,046 +0.3%$404,953 +1.4%
        2020$5,030 -2%$399,362 +2.3%
        2019$5,134 $390,383 +1.9%
        2018$5,134 +1.3%$383,104 +2.1%
        2017$5,069 $375,224 +40.2%
        2016$5,069 +20.6%$267,587 -1%
        2015$4,204 +44.4%$270,187 +24.6%
        2014$2,912 $216,784 +2.8%
        2013-- $210,895 +1.7%
        2012-- $207,370 +2.5%
        2011-- $202,377 +1.5%
        2010-- $199,386 +2.7%
        2009-- $194,144
        2008-- $194,144 +3.1%
        2007-- $188,301 +2.5%
        2006-- $183,708 +3%
        2005-- $178,357 +3%
        2004-- $173,162 +1.9%
        2003-- $169,933 +2.4%
        2002-- $165,950 +1.6%
        2001-- $163,337 +3%
        2000-- $158,580
        Find assessor info on the county website

        Monthly payment

        Est. payment

        Payment breakdown

        Explore the cost of this home by adjusting the details. Changes won't be saved.
        All calculations are estimates and provided by Zillow, Inc. for informational purposes only. Actual amounts may vary.
        HOA fees may include property taxes on listings classified as Co-Ops. Contact the listing agent and/or owner for fee details.
        Mortgage interest rates are dependent on a number of factors, including credit score, down payment, and repayment length. Interest rate data provided by Zillow Group Marketplace, Inc. as of 1/1/1970 from various mortgage lenders with which we have lead or other similar arrangements; the Estimated Payment is an average of those rates.
        See how much you could borrow to make a competitive offer.

        Climate risks

        Neighborhood: 32082

        Getting around

        51 / 100
        Somewhat Walkable
        48 / 100
        Somewhat Bikeable

        Nearby schools

        GreatSchools rating
        Schools provided by the listing agent
        • Elementary: Ponte Vedra Rawlings
        • Middle: Alice B. Landrum
        • High: Ponte Vedra

        Source: realMLS. This data may not be complete. We recommend contacting the local school district to confirm school assignments for this home.

        A local agent can set up tours, give advice and negotiate with sellers.

        A local lender can help you make sure your offer is ready when you are.

        Browse local experts

        Similar homes