Skip main navigation
Closed
  • $472,500

    6017 Cadence Ln, Indian Land, SC 29707

    3beds
    2,355sqft
    Townhouse
    Built in 2018
    0.12 Acres Lot
    $450,500 Zestimate®
    $201/sqft
    $2,675 Estimated rent

    Home value

    $450,500

    $428,000 - $473,000

    $2,675/mo

    Zestimate® history
    Loading
    Loading...

    Owner options

    List your home for rent

    $2,675/mo

    Rent Zestimate®

    Find your next renter with Zillow Rental Manager. Plus, with online applications, you can quickly screen prospective tenants – for free.

    Learn more

    $2,675/mo

    Rent Zestimate®

    Refinance and save

    $3,012/mo

    Est. payment

    Refinancing to a lower rate could help reduce your monthly payments and save thousands over the life of the loan.

    See today's rates

    $3,012/mo

    Est. payment

    Explore your selling options

    Work with a Zillow partner agent

    Leverage their expertise and Zillow's premium Showcase listings to get your home seen by more buyers.

    Get started

    List with your own agent

    Get your home in front of millions of buyers by listing it on Zillow.

    Learn how to do it

    Sell it yourself

    Take full control of how buyers see your home on Zillow by listing For Sale by Owner (FSBO).

    List your home

    What's special

    Versatile loftInsulated garage doorGenerous island with seatingCorner lotFaux wood blindsLarge pantryCustom-tiled floor
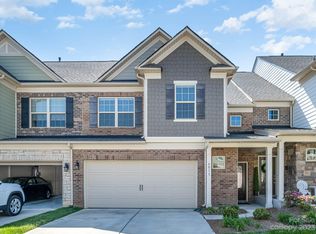
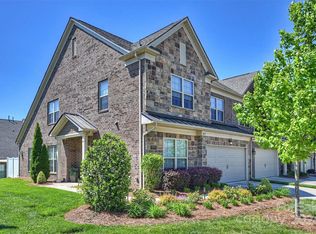
    PRIME CORNER LOT END-UNIT TOWNHOME in the desirable community of Bridgemill, ideally situated south of Ballantyne, with access to dining, shopping, and more! Attractive landscaping and walkway lead to the covered entry and the 2-story foyer welcomes you into the open and light-filled floor plan of this home with wonderful touches, including durable luxury vinyl plank flooring throughout the main level, neutral paint, abundant windows and faux wood blinds. A tray ceiling adds charm to the dining area which adjoins a lovely kitchen featuring Shaker cabinetry, quartz countertops, custom-tiled backsplash, a large pantry, and KitchenAid stainless steel appliances including gas cooktop, convection oven, refrigerator with ice maker/filtered water, and more. A generous island with seating and storage anchors the space. The great room boasts a vaulted ceiling with fan and sliding door to an expanded paver patio with partial privacy fencing—perfect for entertaining or a quiet morning coffee. The spacious main-level primary suite offers a vaulted ceiling with fan and an ensuite bathroom with dual-sink quartz vanity, custom-tiled floor and walk-in shower, private water closet, and large walk-in closet. Additional main level highlights include a guest powder room with custom mosaic tiled floor, a large closet under the stairs, and a bright laundry room with extra nook space; washer/dryer included! Upstairs, a beautiful wood staircase leads to a versatile loft, two generous bedrooms with large closets and ceiling fans, a full bath with dual-sink vanity and custom-tiled shower/tub, plus a flex room ideal for office, craft, or fitness space. Enjoy the spacious 2-car attached garage with an insulated garage door and wired for an EV charging station. 50-gallon gas water heater (2025) and newer A/C & gas furnace (2022) with a whole-house UV air-cleaning filter system. HOA includes lawn care and access to neighborhood amenities—pool, clubhouse, fitness center, sport courts & more—offering the best of low-maintenance living in a vibrant community!

    Zillow last checked:

    Listing updated:

    Listing Provided by:

    Linda Granzow granzowlinda@gmail.com,

    1st Choice Properties Inc

    Bought with:

    Keith Hensel

    Helen Adams Realty

    Source: Canopy MLS as distributed by MLS GRID,MLS#: 4291124MLS Logo

    Facts & features

    Interior

    Bedrooms & bathrooms
    • Bedrooms: 3
    • Bathrooms: 3
    • Full bathrooms: 2
    • 1/2 bathrooms: 1
    • Main level bedrooms: 1
    Primary bedroom
    • Level: Main
    Bedroom s
    • Level: Upper
    Bedroom s
    • Level: Upper
    Bathroom full
    • Level: Main
    Bathroom half
    • Level: Main
    Bathroom full
    • Level: Upper
    Dining area
    • Level: Main
    Flex space
    • Level: Upper
    Great room
    • Level: Main
    Kitchen
    • Level: Main
    Laundry
    • Level: Main
    Loft
    • Level: Upper
    Heating
    • Forced Air, Natural Gas
    Cooling
    • Central Air
    Appliances
    • Included: Convection Oven, Dishwasher, Disposal, Gas Cooktop, Gas Oven, Gas Water Heater, Microwave, Refrigerator with Ice Maker, Washer/Dryer
    • Laundry: Laundry Room, Main Level
    Features
    • Kitchen Island, Open Floorplan, Pantry, Walk-In Closet(s)
    • Flooring: Carpet, Tile, Vinyl
    • Doors: Sliding Doors, Storm Door(s)
    • Windows: Insulated Windows, Window Treatments
    • Has basement: No
    • Attic: Pull Down Stairs
    Interior area
    • Total structure area: 2,355
    • Total interior livable area: 2,355 sqft
    • Finished area above ground: 2,355
    • Finished area below ground: 0

    Property

    Parking
    • Total spaces: 2
    • Parking features: Driveway, Attached Garage, Garage Door Opener, Keypad Entry, Garage on Main Level
    • Attached garage spaces: 2
    • Has uncovered spaces: Yes
    Features
    • Levels: Two
    • Stories: 2
    • Entry location: Main
    • Patio & porch: Covered, Front Porch, Patio
    • Exterior features: Lawn Maintenance
    • Pool features: Community
    • Fencing: Back Yard,Partial,Privacy
    • Waterfront features: None
    Lot
    • Size: 0.12 Acres
    • Features: Corner Lot, End Unit, Level
    Details
    • Parcel number: 0010A0B061.00
    • Zoning: QR
    • Special conditions: Standard
    • Other equipment: Network Ready

    Construction

    Type & style
    • Home type: Townhouse
    • Architectural style: Transitional
    • Property subtype: Townhouse
    Materials
    • Brick Partial, Stone Veneer
    • Foundation: Slab
    • Roof: Composition
    Condition
    • New construction: No
    • Year built: 2018

    Utilities & green energy

    • Sewer: County Sewer
    • Water: County Water

    Community & neighborhood

    Security
    • Security features: Carbon Monoxide Detector(s), Smoke Detector(s)
    Community
    • Community features: Clubhouse, Playground, Sidewalks, Street Lights, Tennis Court(s)
    Location
    • Region: Indian Land
    • Subdivision: Bridgemill

    HOA & financial

    HOA
    • Has HOA: Yes
    • HOA fee: $260 monthly
    • Association name: Kuester
    • Association phone: 803-802-0004
    • Second HOA fee: $330 quarterly
    • Second association name: CAMS
    • Second association phone: 980-312-5591

    Other

    Other facts
    • Listing terms: Cash,Conventional
    • Road surface type: Concrete, Paved

    Price history

    DateEventPrice
    10/14/2025Sold$472,500-0.5%$201/sqft
    Source: Canopy MLS as distributed by MLS GRID #4291124 Report a problem
    9/13/2025Pending sale$474,900$202/sqft
    Source: Canopy MLS as distributed by MLS GRID #4291124 Report a problem
    9/11/2025Listed for sale$474,900+54.7%$202/sqft
    Source: Canopy MLS as distributed by MLS GRID #4291124 Report a problem
    11/29/2018Sold$306,904$130/sqft
    Source: Public Record Report a problem

    Public tax history

    YearProperty taxesTax assessment
    2025$2,221 -51.2%$15,160 +15%
    2024$4,554 $13,180
    2023$4,554 +2.1%$13,180
    2022$4,461 $13,180
    2021$4,461 +9.6%$13,180 +9.6%
    2020$4,071 +0.1%$12,028
    2019$4,067 $12,028

    Find assessor info on the county website

    Neighborhood: Indian Land

    Nearby schools

    GreatSchools rating
    Schools provided by the listing agent
    • Elementary: Indian Land
    • Middle: Indian Land
    • High: Indian Land

    Source: Canopy MLS as distributed by MLS GRID. This data may not be complete. We recommend contacting the local school district to confirm school assignments for this home.

    Get a cash offer in 3 minutes
    Find out how much your home could sell for in as little as 3 minutes with a no-obligation cash offer.
    Estimated market value
    $450,500
    Get a cash offer in 3 minutes
    Find out how much your home could sell for in as little as 3 minutes with a no-obligation cash offer.
    Estimated market value
    $450,500