Thoughtfully renovated home, practically rebuilt “like new” and extended by the current owners in 2018, is move-in ready with many smart-home features. Inviting entrance hall with storage features leads to generously sized spaces that are a feature of this home. Kitchen includes Bosch major appliances, powerful (low noise) Zephyr extractor hood and built-in drawer microwave. La Cantina folding doors, with integrated screen, provide easy access to the backyard where you find a landscaped jasmine oasis to relax, entertain, or exercise (outdoor gym bars) and includes raised garden beds, fruit trees and established plants supported by automated (wifi) irrigation system. Located in the west side of University City and only minutes from La Jolla Shores and short distance to nearby schools, parks, rec. center, pools and shopping plaza. Energy efficient features include: contemporary ceiling fans; LED lighting throughout; solar panels (new roof); wall & ceiling insulation; new HVAC system with heat-pump (and gas furnace secondary heating); modern hybrid-electric water heater; e-glass double-glazed windows throughout for lower utility costs. Integrated smoke alarm system. Fully insulated garage flex space includes: mini-split AC/heating, built-in dual sink unit laundry area with energy efficient washer and dryer (wifi); built-in storage; sealed/painted floor; insulated garage door with wall mounted garage door opener (wifi). Plumbing, electrical (including panels) and drain systems completely replaced in 2018 renovation.
Sold for $1,699,000
Listed by: Together Realty • Petrine McShane • Contact: 949-735-9710
Bought with: Coldwell Banker Realty
$1,699,000
6017 Carnegie St, San Diego, CA 92122
3beds
1,808sqft
Single Family Residence
Built in 2004
6,900 Square Feet Lot
$1,723,400 Zestimate®
$940/sqft
$5,769 Estimated rent
Home value
$1,723,400
$1.59M - $1.88M
$5,769/mo
Zestimate® history
Owner options
List your home for rent
$5,769/mo
Rent Zestimate®
Find your next renter with Zillow Rental Manager. Plus, with online applications, you can quickly screen prospective tenants – for free.
$5,769/mo
Rent Zestimate®
Refinance and save
$10,875/mo
Est. payment
Refinancing to a lower rate could help reduce your monthly payments and save thousands over the life of the loan.
$10,875/mo
Est. payment
Explore your selling options
Work with a Zillow partner agent
Leverage their expertise and Zillow's premium Showcase listings to get your home seen by more buyers.
Get startedList with your own agent
Get your home in front of millions of buyers by listing it on Zillow.
Learn how to do itSell it yourself
Take full control of how buyers see your home on Zillow by listing For Sale by Owner (FSBO).
List your homeWhat's special
Zillow last checked:
Listing updated:
Listed by:
Petrine McShane DRE #02107806 619-316-5099,
Together Realty
Bought with:
Mie Kim, DRE #01754560
Coldwell Banker Realty
Source: CRMLS,MLS#: OC25119226 Originating MLS: California Regional MLS
Originating MLS: California Regional MLSFacts & features
Interior
Bedrooms & bathrooms
- Bedrooms: 3
- Bathrooms: 2
- Full bathrooms: 2
- Main level bathrooms: 2
- Main level bedrooms: 3
Rooms
- Room types: Bedroom, Center Hall, Entry/Foyer, Foyer, Kitchen, Living Room, Primary Bedroom, Dining Room
Primary bedroom
- Features: Main Level Primary
Bedroom
- Features: All Bedrooms Down
Bathroom
- Features: Bidet, Bathroom Exhaust Fan, Bathtub, Dual Sinks, Full Bath on Main Level, Granite Counters, Humidity Controlled, Low Flow Plumbing Fixtures, Multiple Shower Heads, Remodeled
Kitchen
- Features: Kitchen Island, Kitchen/Family Room Combo, Remodeled, Solid Surface Counters, Updated Kitchen, Utility Sink
Heating
- Combination, Electric, ENERGY STAR Qualified Equipment, Forced Air, Fireplace(s), Heat Pump, Natural Gas, Solar
Cooling
- Central Air, Electric, ENERGY STAR Qualified Equipment, Heat Pump
Appliances
- Included: Built-In Range, Convection Oven, Dishwasher, ENERGY STAR Qualified Water Heater, Electric Oven, Electric Range, Electric Water Heater, Freezer, Disposal, High Efficiency Water Heater, Microwave, Refrigerator, Range Hood, Self Cleaning Oven, Water Heater, Warming Drawer, Dryer
- Laundry: Inside, In Garage, Stacked
Features
- Breakfast Bar, Built-in Features, Ceiling Fan(s), Separate/Formal Dining Room, Quartz Counters, Recessed Lighting, Track Lighting, All Bedrooms Down, Entrance Foyer, Main Level Primary
- Flooring: Bamboo
- Windows: Blinds, Double Pane Windows, ENERGY STAR Qualified Windows, Insulated Windows, Low-Emissivity Windows, Screens
- Has fireplace: Yes
- Fireplace features: Living Room
- Common walls with other units/homes: No Common Walls
Interior area
- Total interior livable area: 1,808 sqft
Property
Parking
- Total spaces: 7
- Parking features: Concrete, Direct Access, Driveway, Garage, Garage Door Opener, Heated Garage, Off Street, Oversized, Garage Faces Side
- Attached garage spaces: 2
- Uncovered spaces: 5
Accessibility
- Accessibility features: Low Pile Carpet, No Stairs, Parking, Accessible Doors
Features
- Levels: One
- Stories: 1
- Entry location: 1
- Patio & porch: Concrete
- Exterior features: Lighting, Rain Gutters
- Pool features: None
- Spa features: None
- Has view: Yes
- View description: None
Lot
- Size: 6,900 Square Feet
- Features: 0-1 Unit/Acre, Corner Lot, Drip Irrigation/Bubblers, Sprinklers In Rear, Sprinklers In Front, Landscaped, Near Park, Near Public Transit, Rectangular Lot, Sprinklers Timer, Sprinklers On Side, Sprinkler System, Yard
Details
- Parcel number: 6702110900
- Zoning: RS-1-7
- Special conditions: Standard
Construction
Type & style
- Home type: SingleFamily
- Architectural style: Bungalow
- Property subtype: Single Family Residence
Materials
- Stucco
- Foundation: Slab
- Roof: Asphalt,Shingle
Condition
- Updated/Remodeled
- New construction: No
- Year built: 2004
Utilities & green energy
- Electric: Electricity - On Property, 220 Volts in Garage
- Sewer: Public Sewer
- Water: Public
- Utilities for property: Cable Available, Electricity Connected, Natural Gas Connected, Phone Available, Sewer Connected, Water Connected
Green energy
- Energy efficient items: Appliances, Construction, Doors, HVAC, Insulation, Lighting, Thermostat, Windows, Water Heater
- Energy generation: Solar
- Water conservation: Low-Flow Fixtures, Water-Smart Landscaping
Community & HOA
Community
- Features: Curbs, Gutter(s), Preserve/Public Land, Storm Drain(s), Street Lights, Suburban, Sidewalks, Park
- Security: Carbon Monoxide Detector(s), Fire Detection System, Fire Rated Drywall, Smoke Detector(s), Security Lights
- Subdivision: University City
Location
- Region: San Diego
Financial & listing details
- Price per square foot: $940/sqft
- Tax assessed value: $944,579
- Annual tax amount: $12,290
- Date on market: 5/29/2025
- Cumulative days on market: 5 days
- Listing terms: Cash,Cash to New Loan,Conventional
- Inclusions: Bosch fridge freezer; Miele washer & dryer
- Exclusions: TV’s
- Road surface type: Paved
Price history
| Date | Event | Price |
|---|---|---|
| 7/2/2025 | Sold | $1,699,000$940/sqft |
Source:  CRMLS #OC25119226 Report a problem CRMLS #OC25119226 Report a problem | ||
| 6/4/2025 | Contingent | $1,699,000$940/sqft |
Source: CRMLS #OC25119226 Report a problem | ||
| 5/29/2025 | Listed for sale | $1,699,000+137.6%$940/sqft |
Source: CRMLS #OC25119226 Report a problem | ||
| 5/18/2018 | Sold | $715,000-1.4%$395/sqft |
Source: Public Record Report a problem | ||
| 4/6/2018 | Listed for sale | $725,000$401/sqft |
Source: Ascent Real Estate, Inc. #180017826 Report a problem | ||
Public tax history
| Year | Property taxes | Tax assessment |
|---|---|---|
| 2025 | $12,290 +8.6% | $944,579 +2% |
| 2024 | $11,322 +2.3% | $926,059 +2% |
| 2023 | $11,070 +2.7% | $907,902 +2% |
| 2022 | $10,775 +0.7% | $890,101 +2% |
| 2021 | $10,699 +0.4% | $872,649 +1% |
| 2020 | $10,655 +18.6% | $863,702 +18.5% |
| 2019 | $8,983 +847.8% | $729,120 +835.7% |
| 2018 | $948 +12.4% | $77,923 +2% |
| 2017 | $843 +2% | $76,397 +2% |
| 2016 | $827 +1.6% | $74,900 +1.5% |
| 2015 | $814 +1.7% | $73,776 +2% |
| 2014 | $801 | $72,332 +0.5% |
| 2013 | -- | $72,006 +2% |
| 2012 | -- | $70,595 +2% |
| 2011 | -- | $69,212 +0.8% |
| 2010 | -- | $68,696 -0.2% |
| 2009 | -- | $68,860 +2% |
| 2008 | -- | $67,510 +2% |
| 2007 | -- | $66,187 +2% |
| 2006 | -- | $64,890 +2% |
| 2005 | -- | $63,619 +2% |
| 2004 | -- | $62,373 +1.9% |
| 2003 | -- | $61,231 +2% |
| 2002 | -- | $60,032 +2% |
| 2001 | -- | $58,855 |
Find assessor info on the county website
Neighborhood: University City
Nearby homes
- $959,8001 bd1 ba475 sqft6029 Carnegie St, San Diego, CA 92122Off Market
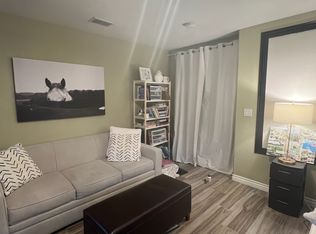
- $1,489,0004 bd2 ba1.7k sqft6014 Scripps St, San Diego, CA 92122Off Market
- $1,450,6004 bd2 ba1.6k sqft6026 Scripps St, San Diego, CA 92122Off Market

- $2,328,6005 bd4 ba3.6k sqft5971 Carnegie St, San Diego, CA 92122Off Market
- $1,584,5004 bd3 ba1.9k sqft6041 Carnegie St, San Diego, CA 92122Off Market
- $1,417,3004 bd2 ba1.5k sqft5968 Scripps St, San Diego, CA 92122Off Market
- $1,810,0004 bd3 ba1.8k sqft6038 Scripps St, San Diego, CA 92122Sold
- $1,435,2003 bd2 ba1.2k sqft5963 Carnegie St, San Diego, CA 92122Off Market
Nearby schools
GreatSchools rating
- 9/10Spreckels Elementary SchoolGrades: K-5Distance: 0.2 mi
- 8/10Standley Middle SchoolGrades: 6-8Distance: 0.6 mi
- 10/10University City High SchoolGrades: 9-12Distance: 1 mi
Get a cash offer in 3 minutes
Find out how much your home could sell for in as little as 3 minutes with a no-obligation cash offer.
Estimated market value
$1,723,400
Get a cash offer in 3 minutes
Find out how much your home could sell for in as little as 3 minutes with a no-obligation cash offer.
Estimated market value
$1,723,400
- California
- San Diego County
- San Diego
- 92122
- University City
- 6017 Carnegie St
Nearby cities
Nearby neighborhoods
Nearby zip codes
Other San Diego Topics
