Skip main navigation
Sold for $362,000
  • $362,000

    6017 Castlegate Drive #F22, Castle Rock, CO 80108

    2beds
    1,074sqft
    Condominium
    Built in 2000
    -- sqft lot
    $338,400 Zestimate®
    $337/sqft
    $1,983 Estimated rent

    Home value

    $338,400

    $321,000 - $355,000

    $1,983/mo

    Zestimate® history
    Loading
    Loading...

    Owner options

    List your home for rent

    $1,983/mo

    Rent Zestimate®

    Find your next renter with Zillow Rental Manager. Plus, with online applications, you can quickly screen prospective tenants – for free.

    Learn more

    $1,983/mo

    Rent Zestimate®

    Refinance and save

    $2,410/mo

    Est. payment

    Refinancing to a lower rate could help reduce your monthly payments and save thousands over the life of the loan.

    See today's rates

    $2,410/mo

    Est. payment

    Explore your selling options

    Work with a Zillow partner agent

    Leverage their expertise and Zillow's premium Showcase listings to get your home seen by more buyers.

    Get started

    List with your own agent

    Get your home in front of millions of buyers by listing it on Zillow.

    Learn how to do it

    Sell it yourself

    Take full control of how buyers see your home on Zillow by listing For Sale by Owner (FSBO).

    List your home

    What's special

    Castle villasCastle rock outletsCovered patioGreat winePrimary bathroomWalk-in closetTea space
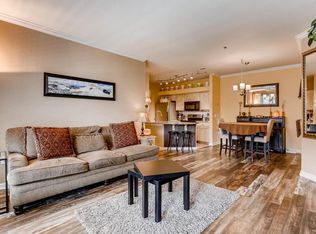
    Welcome to this cute condo in Castle Villas! Located in the back of the subdivision for peace and quiet. This highly desirable Castle Villas, is truly one to see. New Fooring/New Paint Throughout/Brand New Furnace/ Brand New Fridge!! From the time you walk-in, it feels like home. The bright and open floor plan offer a great space to live! The open concept with the living, dinning, and kitchen areas offers a great space for entertaining. The fireplace makes the space cozy and cute! In the living room you have a little nook area to make whatever you want, would make a great wine/bar/coffee/tea space! The bedrooms are on opposite sides, which is great for guests or a roommate, they also have their own bathroom. This bedroom also has a great walk-in closet! The primary bedroom offers a walk-in closet and a primary bathroom with great space. The laundry room is located near the entrance which is great for dropping your things off at the door! The covered patio offers great space for entertaining as well, the trees offers privacy! The detached 1 car garage offers tons of space and tons of storage space! You'll also love the amenities that come with living in this community, including plenty of parking for guests, being just minutes away from I-25, the Castle Rock Outlets, restaurants and trails!

    Zillow last checked:

    Listing updated:

    Listed by:

    Nichelle Phillips 407-474-0422 nichelle@mycoloradodream.com,

    Century 21 Altitude Real Estate, LLC

    Bought with:

    Teressa Mahoney

    Resident Realty North Metro LLC

    Source: REcolorado as distributed by MLS GRID,MLS#: 4613832MLS Logo

    Facts & features

    Interior

    Bedrooms & bathrooms
    • Bedrooms: 2
    • Bathrooms: 2
    • Full bathrooms: 2
    • Main level bathrooms: 2
    • Main level bedrooms: 2
    Primary bedroom
    • Level: Main
    Bedroom
    • Level: Main
    Primary bathroom
    • Level: Main
    Bathroom
    • Level: Main
    Dining room
    • Description: New Flooring/ Open Concept
    • Level: Main
    Kitchen
    • Level: Main
    Laundry
    • Description: New Flooring/ Open Concept
    • Level: Main
    Living room
    • Description: New Flooring/ Open Concept
    • Level: Main
    Heating
    • Natural Gas
    Cooling
    • Central Air
    Appliances
    • Included: Dishwasher, Disposal, Dryer, Microwave, Oven, Range, Self Cleaning Oven, Washer
    Features
    • Ceiling Fan(s), Entrance Foyer, Five Piece Bath, Granite Counters, High Speed Internet, Open Floorplan, Primary Suite, Walk-In Closet(s)
    • Flooring: Carpet, Tile, Vinyl
    • Has basement: No
    • Number of fireplaces: 1
    • Fireplace features: Living Room
    Interior area
    • Total structure area: 1,074
    • Total interior livable area: 1,074 sqft
    • Finished area above ground: 1,074

    Property

    Parking
    • Total spaces: 1
    • Parking features: Concrete, Oversized, Storage
    • Garage spaces: 1
    Features
    • Levels: One
    • Stories: 1
    • Entry location: Stairs
    • Patio & porch: Covered, Patio
    • Exterior features: Balcony
    Lot
    • Features: Landscaped
    Details
    • Parcel number: R0428639
    • Zoning: unknown
    • Special conditions: Standard

    Construction

    Type & style
    • Home type: Condo
    • Architectural style: Contemporary
    • Property subtype: Condominium
    • Attached to another structure: Yes
    Materials
    • Concrete, Stone, Vinyl Siding, Wood Siding
    • Foundation: Slab
    • Roof: Composition
    Condition
    • Year built: 2000

    Utilities & green energy

    • Sewer: Public Sewer
    • Water: Public
    • Utilities for property: Cable Available, Electricity Connected, Internet Access (Wired), Phone Available

    Community & HOA

    Community
    • Security: Carbon Monoxide Detector(s), Smoke Detector(s)
    • Subdivision: Castle Villas
    HOA
    • Has HOA: Yes
    • Services included: Insurance, Maintenance Grounds, Maintenance Structure, Recycling, Road Maintenance, Snow Removal, Trash, Water
    • HOA fee: $271 monthly
    • HOA name: Castle Villas Condominium Association
    • HOA phone: 303-733-1121
    Location
    • Region: Castle Rock

    Financial & listing details

    • Price per square foot: $337/sqft
    • Tax assessed value: $343,080
    • Annual tax amount: $1,565
    • Date on market: 7/21/2023
    • Listing terms: Cash,Conventional,FHA,VA Loan
    • Exclusions: Sellers Personal Property
    • Ownership: Individual
    • Electric utility on property: Yes
    • Road surface type: Paved

    Price history

    DateEventPrice
    8/29/2023Sold$362,000+3.4%$337/sqft
    Source: REcolorado as distributed by MLS GRID #4613832 Report a problem
    4/19/2023Sold$350,000+75.9%$326/sqft
    Source: Public Record Report a problem
    2/13/2017Listing removed$1,450$1/sqft
    Source: Zillow Rental Manager Report a problem
    2/8/2017Listed for rent$1,450+31.8%$1/sqft
    Source: Zillow Rental Manager Report a problem
    5/5/2015Listing removed$199,000$185/sqft
    Source: Realty One Group Premier Report a problem
    3/28/2015Listed for sale$199,000+39.6%$185/sqft
    Source: Realty One Group Premier Report a problem
    1/30/2014Sold$142,500-4.9%$133/sqft
    Source: Agent Provided Report a problem
    1/22/2014Pending sale$149,900$140/sqft
    Source: Keller Williams - Denver Tech Center #1249338 Report a problem
    11/20/2013Listed for sale$149,900$140/sqft
    Source: Keller Williams Dtc #1249338 Report a problem
    10/16/2012Listing removed$1,100$1/sqft
    Source: vFlyer Rentals Report a problem
    10/3/2012Price change$1,100-4.3%$1/sqft
    Source: vFlyer Rentals Report a problem
    9/20/2012Price change$1,150-4.2%$1/sqft
    Source: vFlyer Rentals Report a problem
    9/12/2012Listed for rent$1,200$1/sqft
    Source: vFlyer Rentals Report a problem

    Public tax history

    YearProperty taxesTax assessment
    2025$1,356 -1.4%$21,440 -7.8%
    2024$1,375 +16.8%$23,260 -0.9%
    2023$1,177 -4.2%$23,480 +32.9%
    2022$1,229 $17,670 -2.8%
    2021-- $18,180 +7.5%
    2020$1,152 +16.3%$16,910
    2019$991 $16,910 +19.8%
    2018$991 +9.2%$14,110
    2017$907 +39.1%$14,110 +42.8%
    2016$652 -2.8%$9,880
    2015$671 +124.4%$9,880 +22.3%
    2014$299 $8,080
    2013-- $8,080 -1.6%
    2012-- $8,210
    2011-- $8,210 -17.2%
    2010-- $9,910 -8.1%
    2009$392 $10,780
    2008-- $10,780 +1.2%
    2007-- $10,650
    2006$773 +0.3%$10,650 +0.7%
    2004$771 -35.1%$10,580 -6.1%
    2003$1,188 $11,270 -2.6%
    2002-- $11,570 +532.2%
    2001$135 $1,830
    Find assessor info on the county website

    Neighborhood: 80108

    Nearby schools

    GreatSchools rating
    Schools provided by the listing agent
    • Elementary: Sedalia
    • Middle: Castle Rock
    • High: Castle View
    • District: Douglas RE-1

    Source: REcolorado as distributed by MLS GRID. This data may not be complete. We recommend contacting the local school district to confirm school assignments for this home.

    Get a cash offer in 3 minutes
    Find out how much your home could sell for in as little as 3 minutes with a no-obligation cash offer.
    Estimated market value
    $338,400
    Get a cash offer in 3 minutes
    Find out how much your home could sell for in as little as 3 minutes with a no-obligation cash offer.
    Estimated market value
    $338,400