Clayton. Brick Ranch w/ 3 Bedrooms & 2 Updated Full Baths! Kitchen is Open to the First Floor Family Room. Sliding Glass Doors from the Family Room lead out to the Covered Patio (Convenient for Outdoor Cooking or Pet Access). Large Level Backyard (Plenty of Space for Gardening, Playing Sports, etc.) Full Bathroom off Bedroom On-Suite has Dual Access Doors-nearby backdoor makes it Convenient for Messy Cleanups from Outdoors-Pets & People). Kitchen offers: A Double Stainless Steel Sink that Overlooks the Beautiful Backyard; Laminate Flooring; Pantry; Built-In Dishwasher; Refrigerator; Self-Cleaning Oven w/a Storage Drawer & Exhaust Hood. Large Basement features a Walk-In Cedar Closet & Plenty of Space for Recreation or Multi-Purpose Space (Pool Table is Included!). Beautiful Hardwood Floors, Vinyl Tilt-In Replacement Windows, Updated 200 Amp Electric, New Main Water Line 2014. Attached Garage has Pull-Down Stairs to a Walk-up Attic, Numerous Storage Cabinets, Tool Rack & Shelving.
Sold for $200,000
Street View
$200,000
6017 Cheri Lynne Dr, Dayton, OH 45415
3beds
1,588sqft
SingleFamily
Built in 1965
0.4 Acres Lot
$236,800 Zestimate®
$126/sqft
$1,896 Estimated rent
Home value
$236,800
$223,000 - $251,000
$1,896/mo
Zestimate® history
Owner options
List your home for rent
$1,896/mo
Rent Zestimate®
Find your next renter with Zillow Rental Manager. Plus, with online applications, you can quickly screen prospective tenants – for free.
$1,896/mo
Rent Zestimate®
Refinance and save
$1,417/mo
Est. payment
Refinancing to a lower rate could help reduce your monthly payments and save thousands over the life of the loan.
$1,417/mo
Est. payment
Explore your selling options
Work with a Zillow partner agent
Leverage their expertise and Zillow's premium Showcase listings to get your home seen by more buyers.
Get startedList with your own agent
Get your home in front of millions of buyers by listing it on Zillow.
Learn how to do itSell it yourself
Take full control of how buyers see your home on Zillow by listing For Sale by Owner (FSBO).
List your homeWhat's special
Facts & features
Interior
Bedrooms & bathrooms
- Bedrooms: 3
- Bathrooms: 2
- Full bathrooms: 2
Heating
- Forced air
Cooling
- Central
Interior area
- Total interior livable area: 1,588 sqft
Property
Parking
- Parking features: Garage - Attached
Features
- Exterior features: Brick
Lot
- Size: 0.4 Acres
Details
- Parcel number: M60164300002
Construction
Type & style
- Home type: SingleFamily
Materials
- brick
Condition
- Year built: 1965
Community & HOA
Location
- Region: Dayton
Financial & listing details
- Price per square foot: $126/sqft
- Tax assessed value: $153,530
- Annual tax amount: $3,389
Price history
| Date | Event | Price |
|---|---|---|
| 8/23/2024 | Sold | $200,000+81.8%$126/sqft |
Source: Public Record Report a problem | ||
| 6/3/2016 | Sold | $110,000-4.3%$69/sqft |
Source: Public Record Report a problem | ||
| 5/13/2016 | Pending sale | $115,000$72/sqft |
Source: Irongate Inc., Realtors #617674 Report a problem | ||
| 5/4/2016 | Price change | $115,000-4.2%$72/sqft |
Source: Irongate Inc., Realtors #617674 Report a problem | ||
| 2/24/2016 | Price change | $120,000-4%$76/sqft |
Source: Irongate Inc., Realtors #617674 Report a problem | ||
| 8/7/2015 | Listed for sale | $125,000$79/sqft |
Source: Irongate Inc., Realtors #617674 Report a problem | ||
Public tax history
| Year | Property taxes | Tax assessment |
|---|---|---|
| 2025 | $3,389 -5.5% | $53,740 |
| 2024 | $3,586 +2.8% | $53,740 |
| 2023 | $3,487 +4.9% | $53,740 +38.1% |
| 2022 | $3,326 -0.3% | $38,900 |
| 2021 | $3,335 +0.1% | $38,900 |
| 2020 | $3,333 -33.6% | $38,900 +3.6% |
| 2019 | $5,016 +54.7% | $37,560 |
| 2018 | $3,242 +0.6% | $37,560 |
| 2017 | $3,223 +10.8% | $37,560 +13.3% |
| 2016 | $2,909 +7.2% | $33,160 |
| 2015 | $2,714 +1.3% | $33,160 |
| 2014 | $2,680 | $33,160 |
Find assessor info on the county website
Neighborhood: 45415
Nearby homes
- $292,9004 bd3 ba3k sqft6011 Cheri Lynne Dr, Dayton, OH 45415Off Market
- $225,9003 bd2 ba1.6k sqft900 Jackie Cir, Dayton, OH 45415Off Market
- $206,0003 bd1 ba1.5k sqft908 Jackie Cir, Dayton, OH 45415Off Market
- $292,0003 bd3 ba2.2k sqft909 Westbrook Rd, Dayton, OH 45415Off Market
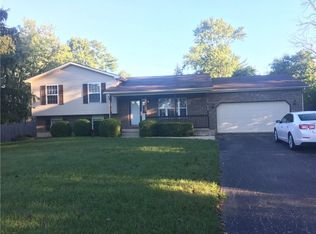
- $238,4004 bd2 ba1.4k sqft6001 Cheri Lynne Dr, Dayton, OH 45415Off Market
- $226,6004 bd2 ba1.6k sqft6018 Cheri Lynne Dr, Dayton, OH 45415Off Market
- $221,9003 bd2 ba1.7k sqft6012 Cheri Lynne Dr, Dayton, OH 45415Off Market
- $238,6004 bd2 ba1.9k sqft6024 Cheri Lynne Dr, Dayton, OH 45415Off Market
Nearby schools
GreatSchools rating
- 6/10Northwood Elementary SchoolGrades: 2-7Distance: 0.3 mi
- 8/10Northmont High SchoolGrades: 7-12Distance: 4.8 mi
- NAKleptz Early Childhood Learning CenterGrades: PK-1Distance: 4 mi
Schools provided by the listing agent
- District: Northmont City SD
Source: The MLS. This data may not be complete. We recommend contacting the local school district to confirm school assignments for this home.


Get pre-qualified for a loan
At Zillow Home Loans, we can pre-qualify you in as little as 5 minutes with no impact to your credit score.An equal housing lender. NMLS #10287.
- Ohio
- Montgomery County
- Clayton
- 45415
- 6017 Cheri Lynne Dr
