Welcome to a home that lives like a private resort—right in the heart of Acworth. Start your mornings with peaceful laps in your heated saltwater pool, enjoy playful cannonballs with the kids on weekends, or float under the stars after a long day. This backyard paradise is ready for year-round fun. Step inside to find a layout that truly works for real life. Whether you’re upsizing, planning for multi-gen living or simply welcoming family, this home is made for it all. You’ll love the main-level owner’s suite and the full in-law suite with its own private entrance, kitchen and walk-in shower—ideal for guests, aging parents, or boomerang kids. This move-in ready home already includes the upgrades you’d spend months (and big money) adding elsewhere—heated pool, in-law suite, screened porches, and storage space galore. It’s a home that grows with you, comfortably fitting 2, 3, or even 4 generations under one roof without sacrificing privacy or peace. Highlights: - Brand-new gas cooktop, double ovens, and kitchen appliances. - Two 100-gallon water heaters with recirculation—always hot showers. - Fresh paint, pet-friendly carpet, and beautiful oak hardwoods. - Connected screened porches—grill out rain or shine, host game day watch parties, or kick back and watch tv under the breeze without a single mosquito. - Oversized keeping room and open kitchen—perfect for big family dinners or casual hangs. - Abundant storage in closets, attic, basement, and custom built-ins. - 2 raised garden beds ready for herbs, veggies, or flowers. - Quiet cul-de-sac lot with a circular driveway—easy to park, easy to live. - Top-tier STEM certified schools: Vaughan, Lost Mountain, and Harrison. - Close to it all: Lake Allatoona, Brookstone Golf & Country Club, The Avenues of West Cobb, restaurants, parks, medical, and major roads for easy commuting. Priced below appraisal and lender incentives available from our preferred partner mean more value and less stress—right from day one. Who do you know who needs this kind of space and setup? A growing family? A blended household? Someone planning for aging-in-place or family transitions? Showings are easy—schedule yours today and take the next step toward more peace, more life.
Closed
$880,000
6017 Chestatee Creek Ct NW, Acworth, GA 30101
6beds
5,995sqft
Single Family Residence, Residential
Built in 2006
0.46 Acres Lot
$879,000 Zestimate®
$147/sqft
$4,591 Estimated rent
Home value
$879,000
$817,000 - $949,000
$4,591/mo
Zestimate® history
Owner options
List your home for rent
$4,591/mo
Rent Zestimate®
Find your next renter with Zillow Rental Manager. Plus, with online applications, you can quickly screen prospective tenants – for free.
$4,591/mo
Rent Zestimate®
Refinance and save
$5,553/mo
Est. payment
Refinancing to a lower rate could help reduce your monthly payments and save thousands over the life of the loan.
$5,553/mo
Est. payment
Explore your selling options
Work with a Zillow partner agent
Leverage their expertise and Zillow's premium Showcase listings to get your home seen by more buyers.
Get startedList with your own agent
Get your home in front of millions of buyers by listing it on Zillow.
Learn how to do itSell it yourself
Take full control of how buyers see your home on Zillow by listing For Sale by Owner (FSBO).
List your homeWhat's special
In-law suiteRaised garden bedsBeautiful oak hardwoodsBackyard paradiseOversized keeping roomHeated saltwater poolKitchen appliances
Zillow last checked:
Listing updated:
Listed by:
Team Haigh Realty,
Maximum One Realty Greater ATL.
Bought with:
Amber Stout, 422406
Chambers Select Realty
Source: FMLS GA,MLS#: 7599543
Facts & features
Interior
Bedrooms & bathrooms
- Bedrooms: 6
- Bathrooms: 5
- Full bathrooms: 4
- 1/2 bathrooms: 1
- Main level bathrooms: 1
- Main level bedrooms: 1
Rooms
- Room types: Basement, Great Room, Other
Primary bedroom
- Features: In-Law Floorplan, Master on Main
- Level: In-Law Floorplan, Master on Main
Bedroom
- Features: In-Law Floorplan, Master on Main
Primary bathroom
- Features: Double Vanity, Separate Tub/Shower, Soaking Tub, Whirlpool Tub
Dining room
- Features: Separate Dining Room
Kitchen
- Features: Breakfast Bar, Breakfast Room, Cabinets Stain, Eat-in Kitchen, Keeping Room, Pantry, Second Kitchen, Solid Surface Counters, Stone Counters
Heating
- Central, Forced Air
Cooling
- Ceiling Fan(s), Central Air
Appliances
- Included: Dishwasher, Disposal, Double Oven, Gas Cooktop, Gas Water Heater, Microwave, Range Hood, Self Cleaning Oven
- Laundry: Laundry Room, Main Level, Sink, Other
Features
- Bookcases, Crown Molding, Double Vanity, Entrance Foyer 2 Story, High Speed Internet, Recessed Lighting, Tray Ceiling(s), Vaulted Ceiling(s), Walk-In Closet(s)
- Flooring: Carpet, Hardwood, Tile
- Windows: Double Pane Windows
- Basement: Daylight,Exterior Entry,Finished,Finished Bath,Full,Interior Entry
- Number of fireplaces: 3
- Fireplace features: Basement, Gas Log, Gas Starter, Great Room, Keeping Room
- Common walls with other units/homes: No Common Walls
Interior area
- Total structure area: 5,995
- Total interior livable area: 5,995 sqft
- Finished area above ground: 3,612
- Finished area below ground: 1,674
Property
Parking
- Total spaces: 4
- Parking features: Attached, Garage Door Opener, Driveway, Garage, Garage Faces Side
- Attached garage spaces: 2
- Has uncovered spaces: Yes
Accessibility
- Accessibility features: None
Features
- Levels: Two
- Stories: 2
- Patio & porch: Covered, Front Porch, Rear Porch, Screened
- Exterior features: Garden, Private Yard, Rear Stairs
- Has private pool: Yes
- Pool features: Fenced, Heated, In Ground, Private, Salt Water
- Has spa: Yes
- Spa features: Bath, None
- Fencing: Back Yard,Fenced,Wood
- Has view: Yes
- View description: Creek/Stream, Neighborhood, Trees/Woods
- Has water view: Yes
- Water view: Creek/Stream
- Waterfront features: Creek
- Body of water: None
Lot
- Size: 0.46 Acres
- Features: Back Yard, Cul-De-Sac, Front Yard, Landscaped, Sprinklers In Front
Details
- Additional structures: None
- Parcel number: 20026802430
- Other equipment: None
- Horse amenities: None
Construction
Type & style
- Home type: SingleFamily
- Architectural style: Traditional
- Property subtype: Single Family Residence, Residential
Materials
- Brick 3 Sides, Cement Siding, HardiPlank Type
- Foundation: Concrete Perimeter, Slab
- Roof: Composition,Ridge Vents,Shingle
Condition
- Resale
- New construction: No
- Year built: 2006
Utilities & green energy
- Electric: 110 Volts
- Sewer: Public Sewer
- Water: Public
- Utilities for property: Cable Available, Electricity Available, Natural Gas Available, Phone Available, Underground Utilities, Water Available
Green energy
- Energy efficient items: Appliances, HVAC, Thermostat
- Energy generation: None
Community & HOA
Community
- Features: Curbs, Homeowners Assoc, Near Schools, Near Shopping, Near Trails/Greenway, Sidewalks, Street Lights
- Security: Carbon Monoxide Detector(s), Smoke Detector(s)
- Subdivision: Chestatee Creek
HOA
- Has HOA: Yes
- Services included: Reserve Fund
- HOA fee: $250 annually
Location
- Region: Acworth
Financial & listing details
- Price per square foot: $147/sqft
- Annual tax amount: $2,147
- Date on market: 6/19/2025
- Cumulative days on market: 74 days
- Electric utility on property: Yes
- Road surface type: Asphalt, Paved
Price history
| Date | Event | Price |
|---|---|---|
| 10/15/2025 | Sold | $880,000+0%$147/sqft |
Source:  FMLS GA #7599543 Report a problem FMLS GA #7599543 Report a problem | ||
| 9/2/2025 | Pending sale | $879,950$147/sqft |
Source:  GAMLS #10545505 Report a problem GAMLS #10545505 Report a problem | ||
| 8/13/2025 | Price change | $879,950-2.2%$147/sqft |
Source: GAMLS #10545505 Report a problem | ||
| 7/25/2025 | Price change | $899,9000%$150/sqft |
Source: FMLS GA #7599543 Report a problem | ||
| 6/19/2025 | Listed for sale | $900,000$150/sqft |
Source: GAMLS #10545505 Report a problem | ||
Public tax history
Tax history is unavailable.
Neighborhood: 30101
Nearby homes
- $858,2005 bd6 ba5.9k sqft6009 Chestatee Creek Ct NW, Acworth, GA 30101Off Market
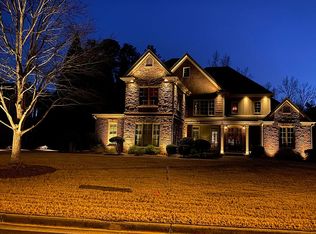
- $880,0005 bd5 ba3.6k sqft6017 Chestatee Creek Ct, Acworth, GA 30101Sold

- $576,7004 bd3 ba2.9k sqft609 Chestatee Creek Dr NW, Acworth, GA 30101Off Market
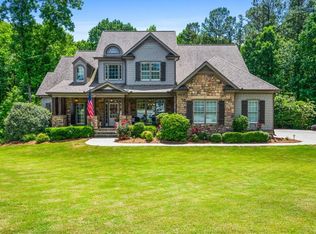
- $900,0006 bd5 ba5.1k sqft6025 Chestatee Creek Ct NW, Acworth, GA 30101Sold
- $710,5004 bd3 ba4.2k sqft615 Chestatee Creek Dr NW, Acworth, GA 30101Off Market
- $841,8006 bd5 ba5.7k sqft6010 Chestatee Creek Ct, Acworth, GA 30101Off Market
- $753,0006 bd6 ba5.7k sqft603 Chestatee Creek Dr NW, Acworth, GA 30101Off Market
- $990,4007 bd7 ba6.3k sqft6026 Chestatee Creek Ct NW, Acworth, GA 30101Off Market
Nearby schools
GreatSchools rating
- 7/10Vaughan Elementary SchoolGrades: PK-5Distance: 0.8 mi
- 7/10Lost Mountain Middle SchoolGrades: 6-8Distance: 2.2 mi
- 9/10Harrison High SchoolGrades: 9-12Distance: 2.6 mi
Schools provided by the listing agent
- Elementary: Vaughan
- Middle: Lost Mountain
- High: Harrison
Source: FMLS GA. This data may not be complete. We recommend contacting the local school district to confirm school assignments for this home.
Get a cash offer in 3 minutes
Find out how much your home could sell for in as little as 3 minutes with a no-obligation cash offer.
Estimated market value
$879,000
Get a cash offer in 3 minutes
Find out how much your home could sell for in as little as 3 minutes with a no-obligation cash offer.
Estimated market value
$879,000
- Georgia
- Cobb County
- Acworth
- 30101
- 6017 Chestatee Creek Ct NW
Nearby cities
Nearby zip codes
Other Acworth Topics
