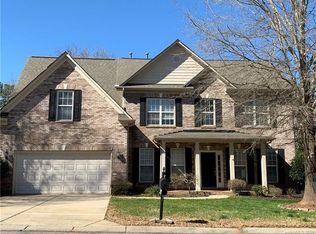
Multi-generational living at its finest! This meticulously maintained, one-owner custom all-brick home offers the rare opportunity of two primary suites—including a main-level primary with handicap-accessible ensuite features and a second primary upstairs with its own ensuite bath and expansive walk-in closet. Built in 2004, this 6 bedroom home with 3.5 baths is a thoughtfully designed home combining quality craftsmanship with flexible living spaces to accommodate a variety of lifestyles.
The heart of the home is the inviting kitchen, featuring Corian countertops, a center island, tile backsplash, double ovens, convenient cabinet pull-outs, and an easy flow into both the spacious dining room and sunny breakfast area—ideal for everyday living and entertaining alike. Beautiful hardwood floors, crown molding, and a dedicated office or den provide timeless character and versatile living spaces throughout.
The upper level also offers three secondary bedrooms, plus a sunken bedroom/bonus room that could simply be another bedroom or the perfect space for a playroom, media room, guest retreat, or creative hideaway. A hall bath serves the additional bedrooms, while a convenient half bath is located on the main level.
Step outside to enjoy the oversized wood deck overlooking a private, tree-lined backyard enhanced by extensive ornamental landscaping and elegant stone wall accents, creating a peaceful outdoor retreat.
Located in a sought-after community in Union County with a neighborhood pool, tennis court, scenic pond, and walking trail, this home offers the perfect combination of quality craftsmanship, thoughtful design, and a lifestyle you'll love. Shopping, grocery, restaurants, entertainment and easy access to Matthews, Charlotte & Monroe.
Closed
Zillow last checked:
Listing updated:
Bought with:
John Ginolfi
Costello Real Estate and Investments LLC
Source: Canopy MLS as distributed by MLS GRID,MLS#: 4401537
Price history
| Date | Event | Price |
|---|---|---|
| 8/13/2026 | Sold | $610,000$175/sqft |
Source:  Canopy MLS as distributed by MLS GRID #4401537 Report a problem Canopy MLS as distributed by MLS GRID #4401537 Report a problem | ||
| 7/17/2026 | Pending sale | $610,000$175/sqft |
Source:  NextHome #4401537 Report a problem NextHome #4401537 Report a problem | ||
| 7/11/2026 | Listed for sale | $610,000+128.5%$175/sqft |
Source: Canopy MLS as distributed by MLS GRID #4401537 Report a problem | ||
| 11/22/2004 | Sold | $267,000+480.4%$77/sqft |
Source: Public Record Report a problem | ||
| 7/12/2004 | Sold | $46,000$13/sqft |
Source: Public Record Report a problem | ||
Nearby homes
- $624,9004 bd2 ba3.8k sqft6015 Colton Ridge Dr, Indian Trail, NC 28079Off Market
- $500,0004 bd2 ba2.8k sqft6019 Colton Ridge Dr, Indian Trail, NC 28079Sold
- $559,1004 bd3 ba2.7k sqft6013 Colton Ridge Dr, Indian Trail, NC 28079Off Market
- $562,9005 bd3 ba3k sqft7001 Colton Ridge Dr, Indian Trail, NC 28079Off Market
Get a cash offer in 3 minutes
Find out how much your home could sell for in as little as 3 minutes with a no-obligation cash offer.
Estimated market value
$609,900
