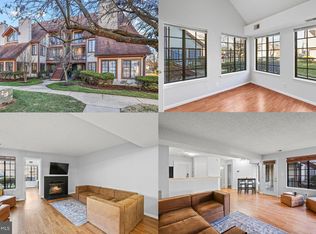
Welcome to this beautifully updated two-bedroom, two-bath loft-style condominium in the highly desirable Tiers of Manchester Lakes community. This bright and airy home offers approximately 1,095 square feet of thoughtfully designed living space, highlighted by soaring ceilings, abundant natural light, and an open two-story layout with a versatile loft perfect for a home office, media room, or an extra sleeping area. The home has been freshly painted throughout and features brand-new carpet upstairs and in the main bedroom, adding a clean, modern feel. The kitchen has been enhanced with new quartz countertops, offering a crisp, stylish surface ideal for cooking and entertaining. Durable plank flooring flows across the main level and second bedroom. Hall bath has been tastefully renovated. The condo also offer a huge walk-in storage area right off the loft. Washer and dry in unit. A rare private one-car garage provides convenience and extra storage — a significant advantage in condo living. Enjoy peaceful balcony views overlooking the community’s green, manicured landscaping, creating a serene backdrop for your morning coffee or evening unwind. Perfectly located, this home offers unbeatable access to I-95, I-395, I-495, the Franconia–Springfield Parkway, and the Van Dorn Metro. You’re just minutes from the vibrant Kingstowne Town Center, offering restaurants, grocery stores, shopping, entertainment, and scenic walking trails. Community Overview — Tiers of Manchester Lakes The Tiers of Manchester Lakes is a picturesque, well-maintained condominium community known for its charming architecture, loft-style layouts, and peaceful setting. Built in the late 1980s, the community includes two sections — Tiers I and Tiers II — offering spacious two-bedroom units, many with lofts, balconies, and garages. Residents enjoy a robust amenity package, including an outdoor swimming pool, tennis and basketball courts, community clubhouse, playgrounds, walking paths, and serene ponds. Seasonal community events foster a welcoming, neighborly atmosphere, and everyday conveniences like shops, restaurants, and parks are just moments away. With its park-like surroundings, strong community pride, and exceptional commuter access, the Tiers of Manchester Lakes remains one of Alexandria’s most attractive and sought-after condo neighborhoods.
Sold for $410,000
$410,000
6017 Curtier Dr #F, Alexandria, VA 22310
2beds
1,002sqft
Townhouse
Built in 1988
-- sqft lot
$416,200 Zestimate®
$409/sqft
$2,731 Estimated rent
Home value
$416,200
$391,000 - $445,000
$2,731/mo
Zestimate® history
Owner options
List your home for rent
$2,731/mo
Rent Zestimate®
Find your next renter with Zillow Rental Manager. Plus, with online applications, you can quickly screen prospective tenants – for free.
$2,731/mo
Rent Zestimate®
Refinance and save
$2,573/mo
Est. payment
Refinancing to a lower rate could help reduce your monthly payments and save thousands over the life of the loan.
$2,573/mo
Est. payment
Explore your selling options
Work with a Zillow partner agent
Leverage their expertise and Zillow's premium Showcase listings to get your home seen by more buyers.
Get startedList with your own agent
Get your home in front of millions of buyers by listing it on Zillow.
Learn how to do itSell it yourself
Take full control of how buyers see your home on Zillow by listing For Sale by Owner (FSBO).
List your homeWhat's special
Zillow last checked:
Listing updated:
Listed by:
Pinyo Bhulipongsanon 571-946-6021,
Samson Properties,
Listing Team: The Redstone Group
Bought with:
Chris Craddock, 0225207192
EXP Realty, LLC
Sonia Rodriguez Batres
EXP Realty, LLC
Source: Bright MLS,MLS#: VAFX2277362
Facts & features
Interior
Bedrooms & bathrooms
- Bedrooms: 2
- Bathrooms: 2
- Full bathrooms: 2
- Main level bathrooms: 2
- Main level bedrooms: 2
Basement
- Area: 0
Heating
- Heat Pump, Electric
Cooling
- Central Air, Electric
Appliances
- Included: Dishwasher, Disposal, Dryer, Washer, Refrigerator, Ice Maker, Oven/Range - Electric, Electric Water Heater
- Laundry: Dryer In Unit, Washer In Unit
Features
- Ceiling Fan(s)
- Windows: Window Treatments
- Has basement: No
- Number of fireplaces: 1
- Fireplace features: Screen
Interior area
- Total structure area: 1,002
- Total interior livable area: 1,002 sqft
- Finished area above ground: 1,002
- Finished area below ground: 0
Property
Parking
- Total spaces: 2
- Parking features: Garage Door Opener, Attached Carport, Attached
- Attached garage spaces: 1
- Carport spaces: 1
- Covered spaces: 2
Accessibility
- Accessibility features: None
Features
- Levels: Two
- Stories: 2
- Pool features: Community
Details
- Additional structures: Above Grade, Below Grade
- Parcel number: 0911 15 6017F
- Zoning: 308
- Special conditions: Standard
Construction
Type & style
- Home type: Townhouse
- Property subtype: Townhouse
Materials
- Frame
- Foundation: Permanent
- Roof: Shingle
Condition
- New construction: No
- Year built: 1988
Utilities & green energy
- Sewer: Public Sewer
- Water: Public
Community & HOA
Community
- Condo and coop fee: $350 monthly
- Subdivision: Tiers Of Manchester Lakes
HOA
- Has HOA: No
- Amenities included: Pool, Tennis Court(s), Basketball Court, Community Center, Fitness Center, Party Room
- Services included: Common Area Maintenance, Maintenance Grounds, Management, Road Maintenance, Snow Removal, Trash
- HOA name: Tiers Of Manchester Lakes I Condominium
Location
- Region: Alexandria
Financial & listing details
- Price per square foot: $409/sqft
- Tax assessed value: $384,030
- Annual tax amount: $4,440
- Date on market: 11/17/2025
- Listing agreement: Exclusive Right To Sell
- Ownership: Condominium
Price history
| Date | Event | Price |
|---|---|---|
| 1/20/2026 | Sold | $410,000$409/sqft |
Source:  Bright MLS #VAFX2277362 Report a problem Bright MLS #VAFX2277362 Report a problem | ||
| 1/19/2026 | Pending sale | $410,000$409/sqft |
Source: Bright MLS #VAFX2277362 Report a problem | ||
| 1/2/2026 | Listing removed | $2,500$2/sqft |
Source: Bright MLS #VAFX2282854 Report a problem | ||
| 1/2/2026 | Contingent | $410,000$409/sqft |
Source: Bright MLS #VAFX2277362 Report a problem | ||
| 12/18/2025 | Listed for rent | $2,500$2/sqft |
Source: Bright MLS #VAFX2282854 Report a problem | ||
| 11/26/2025 | Price change | $410,000-3.5%$409/sqft |
Source: Bright MLS #VAFX2277362 Report a problem | ||
| 11/17/2025 | Listed for sale | $425,000+58.6%$424/sqft |
Source: Bright MLS #VAFX2277362 Report a problem | ||
| 9/2/2016 | Sold | $268,000+0.8%$267/sqft |
Source: Public Record Report a problem | ||
| 10/17/2012 | Sold | $266,000-5%$265/sqft |
Source: Public Record Report a problem | ||
| 7/25/2012 | Listed for sale | $280,000-9.6%$279/sqft |
Source: RE/MAX Allegiance #FX7892759 Report a problem | ||
| 6/8/2007 | Sold | $309,900-12.7%$309/sqft |
Source: Public Record Report a problem | ||
| 5/9/2005 | Sold | $355,000$354/sqft |
Source: Public Record Report a problem | ||
Public tax history
| Year | Property taxes | Tax assessment |
|---|---|---|
| 2025 | $4,439 +2.8% | $384,030 +3% |
| 2024 | $4,319 +15% | $372,840 +12% |
| 2023 | $3,757 -1.3% | $332,890 |
| 2022 | $3,807 | $332,890 +4% |
| 2021 | -- | $320,090 +2% |
| 2020 | $3,714 +9% | $313,810 +9% |
| 2019 | $3,407 +1% | $287,900 +1% |
| 2018 | $3,374 +3% | $285,050 +1% |
| 2017 | $3,277 -1.8% | $282,230 -2% |
| 2016 | $3,336 +13.2% | $287,990 +9% |
| 2015 | $2,949 +2.2% | $264,210 +2% |
| 2014 | $2,884 | $259,030 +2% |
| 2013 | -- | $253,950 +2% |
| 2012 | -- | $248,970 |
| 2011 | -- | $248,970 +9% |
| 2010 | -- | $228,410 |
| 2009 | -- | $228,410 -22% |
| 2008 | -- | $292,830 -11.6% |
| 2007 | -- | $331,090 +96.2% |
| 2003 | -- | $168,770 +33% |
| 2002 | -- | $126,895 |
Find assessor info on the county website
Neighborhood: Franconia
Nearby homes
- $440,0002 bd2 ba1.1k sqft6017 Curtier Dr #B, Alexandria, VA 22310Sold

- $409,9902 bd2 ba1k sqft6017 Curtier Dr SUITE 6017E, Alexandria, VA 22310Sold

- $299,9902 bd1 ba714 sqft6017 Curtier Dr SUITE 6017A, Alexandria, VA 22310Sold
- $407,4002 bd2 ba1k sqft6017B Curtier Dr UNIT B, Alexandria, VA 22310Off Market
- $299,9902 bd1 ba714 sqft6017 Curtier Dr #A, Alexandria, VA 22310Sold
- $401,4002 bd2 ba1k sqft6017 Curtier Dr #C, Alexandria, VA 22310Off Market
- $311,5002 bd1 ba714 sqft6017 Curtier Dr UNIT D, Alexandria, VA 22310Off Market
- $409,9902 bd2 ba1k sqft6017 Curtier Dr UNIT E, Alexandria, VA 22310Sold
Nearby schools
GreatSchools rating
- 6/10Franconia Elementary SchoolGrades: PK-6Distance: 1.1 mi
- 7/10Twain Middle SchoolGrades: 7-8Distance: 2.6 mi
- 4/10Edison High SchoolGrades: 9-12Distance: 1.5 mi
Schools provided by the listing agent
- Elementary: Franconia
- Middle: Twain
- High: Edison
- District: Fairfax County Public Schools
Source: Bright MLS. This data may not be complete. We recommend contacting the local school district to confirm school assignments for this home.
Get a cash offer in 3 minutes
Find out how much your home could sell for in as little as 3 minutes with a no-obligation cash offer.
Estimated market value
$416,200
Get a cash offer in 3 minutes
Find out how much your home could sell for in as little as 3 minutes with a no-obligation cash offer.
Estimated market value
$416,200
- Virginia
- Fairfax County
- Alexandria
- 22310
- Franconia
- 6017 Curtier Dr Unit F
Nearby cities
Nearby neighborhoods
Nearby zip codes
Other Alexandria Topics
