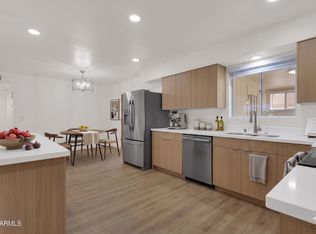
Completely renovated Mesa home with modern designer finishes, expansive covered outdoor living, and a spacious open-concept layout. This move-in ready property features luxury wood-look flooring, recessed LED lighting, and a bright neutral palette throughout. The redesigned kitchen showcases white shaker cabinetry, quartz countertops, stainless steel appliances, oversized island seating, black hardware, farmhouse sink, and contemporary pendant lighting. The split floor plan offers generously sized bedrooms and beautifully remodeled bathrooms with custom tile surrounds, upgraded vanities, matte black fixtures, and spa-inspired finishes. The primary suite includes a large ensuite bath with walk-in shower and modern floating-style vanity. Spacious indoor laundry/storage room adds flexibility and functionality.
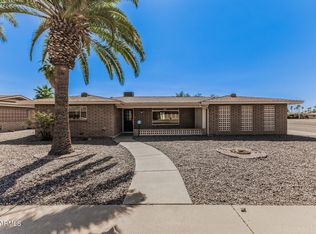
Enjoy Arizona living year-round under the oversized covered front patio and extended covered backyard patio overlooking the large low-maintenance yard with mature palm trees and desert landscaping. Covered parking plus extended driveway provide ample parking space.
Located near golf courses, parks, shopping, dining, Banner Baywood Medical Center, US-60 access, and everyday conveniences in East Mesa. A beautifully updated home blending modern style with comfortable single-level living.
Sold for $315,000
Zillow last checked:
Listing updated:
Bought with:
Debbie Kimball, BR554958000
My Home Group Real Estate
Source: ARMLS,MLS#: 7028859
Price history
| Date | Event | Price |
|---|---|---|
| 8/6/2026 | Sold | $315,000+0%$248/sqft |
Source:  ARMLS #7028859 Report a problem ARMLS #7028859 Report a problem | ||
| 7/10/2026 | Pending sale | $314,900$248/sqft |
Source: ARMLS #7028859 Report a problem | ||
| 6/13/2026 | Price change | $314,900-3.1%$248/sqft |
Source: ARMLS #7028859 Report a problem | ||
| 5/27/2026 | Price change | $325,000-4.4%$256/sqft |
Source: ARMLS #7028859 Report a problem | ||
| 5/15/2026 | Listed for sale | $340,000+78.9%$268/sqft |
Source: ARMLS #7028859 Report a problem | ||
| 3/12/2026 | Sold | $190,000$149/sqft |
Source: Public Record Report a problem | ||
| 12/22/2014 | Listing removed | $780$1/sqft |
Source: Farnsworth Realty & Management Co. Report a problem | ||
| 11/22/2014 | Listed for rent | $780$1/sqft |
Source: Farnsworth Realty & Management Co. Report a problem | ||

Get a cash offer in 3 minutes
Find out how much your home could sell for in as little as 3 minutes with a no-obligation cash offer.
Estimated market value
$314,000
