Skip main navigation
Sold for $1,040,000
  • $1,040,000

    6017 E DALE Lane, Cave Creek, AZ 85331

    4beds
    2,988sqft
    Single Family Residence
    Built in 2001
    0.48 Acres Lot
    $1,041,100 Zestimate®
    $348/sqft
    $5,409 Estimated rent

    Home value

    $1,041,100

    $989,000 - $1.09M

    $5,409/mo

    Zestimate® history
    Loading
    Loading...

    Owner options

    List your home for rent

    $5,409/mo

    Rent Zestimate®

    Find your next renter with Zillow Rental Manager. Plus, with online applications, you can quickly screen prospective tenants – for free.

    Learn more

    $5,409/mo

    Rent Zestimate®

    Refinance and save

    $6,654/mo

    Est. payment

    Refinancing to a lower rate could help reduce your monthly payments and save thousands over the life of the loan.

    See today's rates

    $6,654/mo

    Est. payment

    Explore your selling options

    Work with a Zillow partner agent

    Leverage their expertise and Zillow's premium Showcase listings to get your home seen by more buyers.

    Get started

    List with your own agent

    Get your home in front of millions of buyers by listing it on Zillow.

    Learn how to do it

    Sell it yourself

    Take full control of how buyers see your home on Zillow by listing For Sale by Owner (FSBO).

    List your home

    What's special

    Heated pool and jacuzziThree-car garageExtra parking spaceWine refrigeratorSingle-level residenceSpacious layoutGenerous counter space
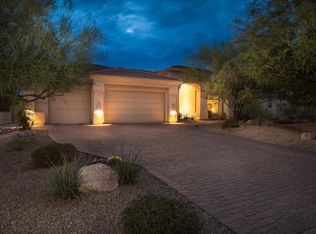
    **Stunning Single-Level Home in Cave Creek** Welcome to your dream home! This exceptional single-level residence features 4-spacious bedrooms, each with its own walk-in closet, ensuring ample storage for the entire family. Additionally, enjoy the versatility of a front room bonus that can serve as an extra bedroom, office, or workout space, perfectly accommodating your lifestyle needs. Owned solar, heated pool & jacuzzi. Italian Bertazzoni! 6 gas high end range and 2-ovens. Plus 2-Electrical ovens including a metal grill. The heart of this home is the amazing chef's kitchen, equipped with top-of-the-line appliances, wine refrigerator, beautiful cabinetry, and generous counter space--perfect for culinary enthusiasts and entertaining guests. Outdoor TV mounted framed box with a door Enjoy the spacious layout that caters to all your family needs, with a gated entry providing added privacy and security. The unique design of this community features large lots and significant space between homes, offering a serene and tranquil environment. Additional highlights include a three-car garage and an extra parking space for your convenience. Don't miss out on this incredible opportunity to own a home that combines luxury, comfort, and functionality in the beautiful Cave Creek area! "Wow--the garage just got a major glow-up! The seller recently added beautiful new baseboards and sleek, professional-grade epoxy flooring throughout the entire three-car garage. It's now cleaner, more polished, and built to last."

    Zillow last checked:

    Listing updated:

    Listed by:

    Stacey Krolak 480-209-6319,

    Russ Lyon Sotheby's International Realty,

    Ashley Krolak 480-993-7136,

    Russ Lyon Sotheby's International Realty

    Bought with:

    John P Galaviz, BR673471000

    eXp Realty

    Source: ARMLS,MLS#: 6997760MLS Logo

    Facts & features

    Interior

    Bedrooms & bathrooms
    • Bedrooms: 4
    • Bathrooms: 3
    • Full bathrooms: 3
    Heating
    • Electric
    Cooling
    • Central Air, Ceiling Fan(s), Programmable Thmstat
    Appliances
    • Included: Refrigerator, Dishwasher, Disposal, Gas Cooktop, Built-In Gas Oven, Water Purifier
    • Laundry: Inside, Gas Dryer Hookup
    Features
    • Pantry, High Speed Internet, Granite Counters, Double Vanity, Master Downstairs, Eat-in Kitchen, Breakfast Bar, No Interior Steps, Vaulted Ceiling(s), Kitchen Island, Full Bth Master Bdrm, Separate Shwr & Tub
    • Flooring: Tile
    • Windows: Screens, Double Pane Windows
    • Has basement: No
    • Has fireplace: No
    Interior area
    • Total structure area: 2,988
    • Total interior livable area: 2,988 sqft

    Property

    Parking
    • Total spaces: 9
    • Parking features: Gated, Garage Door Opener, Attch'd Gar Cabinets, Electric Vehicle Charging Station(s)
    • Garage spaces: 3
    • Uncovered spaces: 6
    Features
    • Stories: 1
    • Patio & porch: Covered, Patio
    • Exterior features: Built-in Barbecue
    • Has private pool: Yes
    • Pool features: Outdoor Pool, Heated
    • Has spa: Yes
    • Spa features: Heated, Private
    • Fencing: Back Yard,Block,Wrought Iron
    • Has view: Yes
    • View description: Desert, Mountain(s)
    Lot
    • Size: 0.48 Acres
    • Features: Sprinklers In Rear, Sprinklers In Front, Desert Back, Desert Front, Synthetic Grass Back
    Details
    • Parcel number: 21144342

    Construction

    Type & style
    • Home type: SingleFamily
    • Architectural style: Ranch
    • Property subtype: Single Family Residence
    Materials
    • Stucco, Wood Frame, Painted
    • Foundation: Slab
    • Roof: Tile
    Condition
    • Year built: 2001

    Utilities & green energy

    • Sewer: Public Sewer
    • Water: City Water
    Green energy
    • Energy efficient items: Solar Panels

    Community & HOA

    Community
    • Features: Gated, Biking/Walking Path
    • Subdivision: ESTATES AT PALOS VERDES
    HOA
    • Has HOA: Yes
    • Services included: Maintenance Grounds, Street Maint, Trash
    • HOA fee: $650 semi-annually
    • HOA name: AMCOR
    • HOA phone: 480-948-5860
    Location
    • Region: Cave Creek

    Financial & listing details

    • Price per square foot: $348/sqft
    • Tax assessed value: $790,100
    • Annual tax amount: $2,188
    • Date on market: 3/15/2026
    • Cumulative days on market: 104 days
    • Listing terms: Cash,Conventional,1031 Exchange,FHA,USDA Loan,VA Loan
    • Ownership: Fee Simple
    • Road surface type: Asphalt

    Price history

    DateEventPrice
    6/26/2026Sold$1,040,000-3.3%$348/sqft
    Source: ARMLS #6997760 Report a problem
    6/24/2026Pending sale$1,075,000$360/sqft
    Source: ARMLS #6997760 Report a problem
    4/30/2026Price change$1,075,000-2.3%$360/sqft
    Source: ARMLS #6997760 Report a problem
    3/13/2026Listed for sale$1,100,000+100%$368/sqft
    Source: ARMLS #6997760 Report a problem
    3/8/2019Sold$550,000+21.5%$184/sqft
    Source: ARMLS #5826748 Report a problem
    2/6/2001Sold$452,756$152/sqft
    Source: Public Record Report a problem

    Public tax history

    YearProperty taxesTax assessment
    2025$1,996 -0.2%$79,010 -5.2%
    2024$2,000 +2.4%$83,330 +61.4%
    2023$1,954 -3.2%$51,637 +4.1%
    2022$2,018 -9.6%$49,620 +3.1%
    2021$2,233 +3.1%$48,150 +6.1%
    2020$2,165 +3.9%$45,400 +4.9%
    2019$2,084 $43,280 -7.3%
    2018$2,084 +3.7%$46,680 +2.9%
    2017$2,009 +6.3%$45,380 +1.9%
    2016$1,891 +6.5%$44,520 +4.4%
    2015$1,775 $42,630 +17.6%
    2014-- $36,260 +19.8%
    2013-- $30,260
    2012-- $30,260 -6%
    2011-- $32,200 -25.3%
    2010-- $43,080 -24.2%
    2009-- $56,820 +0.7%
    2008-- $56,400 +14.1%
    2007-- $49,450 +56.2%
    2006-- $31,650
    2005-- $31,650 +6.7%
    2004-- $29,650 +3%
    2003-- $28,800 +151.7%
    2002-- $11,440
    Find assessor info on the county website

    Neighborhood: 85331

    Nearby schools

    GreatSchools rating
    Schools provided by the listing agent
    • Elementary: Horseshoe Trails Elementary School
    • Middle: Sonoran Trails Middle School
    • High: Cactus Shadows High School
    • District: Cave Creek Unified District

    Source: ARMLS. This data may not be complete. We recommend contacting the local school district to confirm school assignments for this home.

    Get a cash offer in 3 minutes
    Find out how much your home could sell for in as little as 3 minutes with a no-obligation cash offer.
    Estimated market value
    $1,041,100
    Get a cash offer in 3 minutes
    Find out how much your home could sell for in as little as 3 minutes with a no-obligation cash offer.
    Estimated market value
    $1,041,100