Multiple Offers Received. Please submit highest and best by 5:00pm Tuesday 11-05-24. OH MY GOSH! Wait till you see this one! True Ranch with so much new! Absolutely move in ready! Brand new Sunroom in 2024, new insulated vinyl siding 2023 installed by Bordner Home Improvement and has transferrable warranty. New roof and gutters (with gutter guards) 2021 (non-transferrable warranty), new double hung thermal windows throughout home, all new fresh and neutral interior paint, kitchen remodel 2022 with beautiful painted cabinets, quartz countertops, subway tile backsplash, under cabinet lighting with dimmer, under-mount stainless steel sink, all stainless appliances including gas stove, refrigerator stays. New HVAC in 2022, Ceiling fans in bedrooms, kitchen and family room and new exterior lighting. New carpet in 2022. New wood flooring in kitchen and original wood floors refinished 2022. New epoxy coated concrete front patio that will give years of low maintenance enjoyment, and driveway extension with room for your RV, boat or extra parking 2023. New soffits 2024, New complete remodel on full bath 2024. Fabulous yard with 20x20 concrete patio, cute oversized shed and garden area. Whole house attic fan. Unfinished basement with tons of potential, it has a rec room area and half bath and workshop/storage area. Laundry is currently in 3rd bedroom but there are hookups in garage and basement also. This home is in a fabulous location on a non-through street and close to everything! Shawnee Mission Schools.
Sold
Price Unknown
6017 E Richards Dr, Shawnee, KS 66216
3beds
2,426sqft
Single Family Residence
Built in 1956
0.34 Acres Lot
$392,500 Zestimate®
$--/sqft
$2,848 Estimated rent
Home value
$392,500
$365,000 - $424,000
$2,848/mo
Zestimate® history
Owner options
List your home for rent
$2,848/mo
Rent Zestimate®
Find your next renter with Zillow Rental Manager. Plus, with online applications, you can quickly screen prospective tenants – for free.
$2,848/mo
Rent Zestimate®
Refinance and save
Refinancing to a lower rate could help reduce your monthly payments and save thousands over the life of the loan.
Explore your selling options
Work with a Zillow partner agent
Leverage their expertise and Zillow's premium Showcase listings to get your home seen by more buyers.
Get startedList with your own agent
Get your home in front of millions of buyers by listing it on Zillow.
Learn how to do itSell it yourself
Take full control of how buyers see your home on Zillow by listing For Sale by Owner (FSBO).
List your homeWhat's special
Ceiling fansGas stoveUnfinished basementBrand new sunroomNew carpetNew wood flooringGarden area
Zillow last checked:
Listing updated:
Listed by:
Karen Montgomery 816-916-8501,
ReeceNichols - Lees Summit
Bought with:
Shelley Shatzer, SP00223711
Compass Realty Group
Source: Heartland MLS as distributed by MLS GRID,MLS#: 2517255
Facts & features
Interior
Bedrooms & bathrooms
- Bedrooms: 3
- Bathrooms: 3
- Full bathrooms: 1
- 1/2 bathrooms: 2
Primary bedroom
- Features: Carpet, Ceiling Fan(s)
- Level: Main
Bedroom 2
- Features: Ceiling Fan(s), Wood Floor
- Level: Main
Bedroom 3
- Features: Carpet, Ceiling Fan(s)
- Level: Main
Bathroom 1
- Features: Ceramic Tiles, Shower Over Tub
- Level: Main
Breakfast room
- Features: Wood Floor
- Level: Main
Family room
- Features: Carpet, Ceiling Fan(s), Fireplace
- Level: Main
Half bath
- Level: Main
Other
- Level: Basement
Kitchen
- Features: Ceramic Tiles, Indirect Lighting, Quartz Counter, Wood Floor
- Level: Main
Living room
- Features: Wood Floor
- Level: Main
Sun room
- Features: Ceiling Fan(s), Luxury Vinyl
- Level: Main
Heating
- Forced Air
Cooling
- Attic Fan, Electric
Appliances
- Included: Dishwasher, Disposal, Microwave, Refrigerator, Gas Range, Stainless Steel Appliance(s)
- Laundry: Main Level
Features
- Ceiling Fan(s), Painted Cabinets
- Flooring: Carpet, Luxury Vinyl, Tile, Wood
- Windows: Window Coverings, Thermal Windows
- Basement: Concrete,Full,Garage Entrance,Unfinished,Sump Pump
- Number of fireplaces: 1
- Fireplace features: Family Room, Gas, Heat Circulator, Fireplace Screen
Interior area
- Total structure area: 2,426
- Total interior livable area: 2,426 sqft
- Finished area above ground: 2,015
- Finished area below ground: 411
Property
Parking
- Total spaces: 2
- Parking features: Attached, Garage Door Opener, Garage Faces Front
- Attached garage spaces: 2
Features
- Patio & porch: Patio, Porch
- Exterior features: Fire Pit
- Fencing: Metal
Lot
- Size: 0.34 Acres
- Features: City Limits
Details
- Additional structures: Shed(s)
- Parcel number: QP288000000017
Construction
Type & style
- Home type: SingleFamily
- Architectural style: Traditional
- Property subtype: Single Family Residence
Materials
- Frame, Vinyl Siding
- Roof: Composition
Condition
- Year built: 1956
Utilities & green energy
- Sewer: Public Sewer
- Water: Public
Community & HOA
Community
- Security: Smart Door Lock
- Subdivision: Highland Garden
HOA
- Has HOA: No
Location
- Region: Shawnee
Financial & listing details
- Annual tax amount: $3,587
- Date on market: 11/1/2024
- Listing terms: Cash,Conventional,FHA,VA Loan
- Ownership: Private
Price history
| Date | Event | Price |
|---|---|---|
| 12/9/2024 | Sold | -- |
Source:  Heartland MLS as distributed by MLS GRID #2517255 Report a problem Heartland MLS as distributed by MLS GRID #2517255 Report a problem | ||
| 11/6/2024 | Pending sale | $349,900$144/sqft |
Source: Heartland MLS as distributed by MLS GRID #2517255 Report a problem | ||
| 11/1/2024 | Listed for sale | $349,900+34.6%$144/sqft |
Source: Heartland MLS as distributed by MLS GRID #2517255 Report a problem | ||
| 6/15/2022 | Listing removed | -- |
Source: Zillow Rental Manager Report a problem | ||
| 6/14/2022 | Listed for rent | $1,795-4.3%$1/sqft |
Source: Zillow Rental Manager Report a problem | ||
| 5/21/2022 | Listing removed | -- |
Source: Zillow Rental Network Premium Report a problem | ||
| 5/9/2022 | Price change | $1,875-3.8%$1/sqft |
Source: Zillow Rental Network Premium Report a problem | ||
| 4/19/2022 | Price change | $1,950-11.4%$1/sqft |
Source: Zillow Rental Network Premium Report a problem | ||
| 3/31/2022 | Listed for rent | $2,200$1/sqft |
Source: Zillow Rental Network Premium Report a problem | ||
| 3/1/2022 | Sold | -- |
Source: Heartland MLS as distributed by MLS GRID #2362408 Report a problem | ||
| 1/25/2022 | Pending sale | $260,000$107/sqft |
Source: Heartland MLS as distributed by MLS GRID #2362408 Report a problem | ||
| 1/23/2022 | Listed for sale | $260,000$107/sqft |
Source: Heartland MLS as distributed by MLS GRID #2362408 Report a problem | ||
| 1/18/2018 | Sold | -- |
Source: Heartland MLS as distributed by MLS GRID #45001_2080233 Report a problem | ||
Public tax history
Tax history is unavailable.
Neighborhood: 66216
Nearby homes
- $342,7004 bd2 ba1.4k sqft6011 Richards Dr, Shawnee, KS 66216Off Market
- $273,2003 bd1 ba1.5k sqft6009 E Richards Dr #1/2, Shawnee, KS 66216Off Market

- $307,0002 bd2 ba1.5k sqft6009 E Richards Dr, Shawnee, KS 66216Off Market
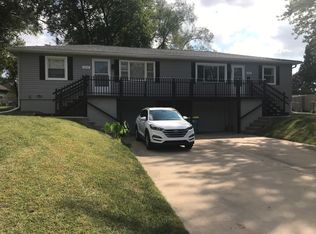
- $348,5002 bd1 ba900 sqft6009 Richards East Dr, Shawnee, KS 66216Off Market
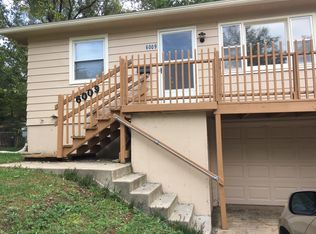
- $--5 bd3 ba1.9k sqft6010 E Richards Dr, Shawnee, KS 66216Sold
- $322,8004 bd2 ba1.5k sqft6014 Richards West Dr, Shawnee, KS 66216Off Market
- $360,5003 bd2 ba1.7k sqft6013 Richards Dr, Shawnee, KS 66216Off Market
- $378,9004 bd2 ba1.9k sqft6010 Richards East Dr, Shawnee, KS 66216Off Market
Nearby schools
GreatSchools rating
- 8/10Ray Marsh Elementary SchoolGrades: PK-6Distance: 0.5 mi
- 7/10Trailridge Middle SchoolGrades: 7-8Distance: 2 mi
- 7/10Shawnee Mission Northwest High SchoolGrades: 9-12Distance: 0.9 mi
Schools provided by the listing agent
- Elementary: Ray Marsh
- Middle: Trailridge
- High: SM Northwest
Source: Heartland MLS as distributed by MLS GRID. This data may not be complete. We recommend contacting the local school district to confirm school assignments for this home.
Get a cash offer in 3 minutes
Find out how much your home could sell for in as little as 3 minutes with a no-obligation cash offer.
Estimated market value
$392,500
Get a cash offer in 3 minutes
Find out how much your home could sell for in as little as 3 minutes with a no-obligation cash offer.
Estimated market value
$392,500
- Kansas
- Johnson County
- Shawnee
- 66216
- 6017 E Richards Dr
Nearby cities
Nearby neighborhoods
Nearby zip codes
Other Shawnee Topics
