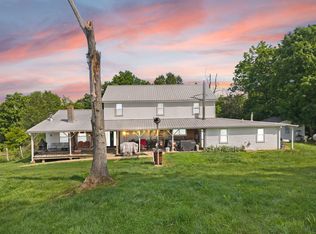
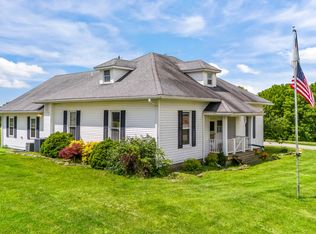
Remarkable property located between Maysville and Flemingsburg. The home is absolutely stunning and comes fully furnished. The home has three bedrooms and two full baths upstairs and tons of storage, the main level has a beautiful chef's kitchen with massive island, open floor concept family room and dining room, and bed/full bath. The basement has a family room, office area, bedroom, full bath, large second kitchen, and pool table area. The wrap around porch has tremendous space for gatherings and to relax and enjoy the beautiful country views. The property features 10.5 fenced acres, First Building has horse stables, loft area, and porch to sit and relax. Second building has a large room that has endless possibilities, a large shop area with bay doors and loading dock. A storage building, play house, trampoline, and swing set also are included. Call Chris to schedule your showing of this stunning property 606-407-5105.
For sale
$1,150,000
6017 Elizaville Rd, Mayslick, KY 41055
5beds
2,268sqft
:
Get pre-qualified$7,453/mo
Single Family Residence
Built in 2005
-- sqft lot
$1,072,900 Zestimate®
$507/sqft
$-- HOA
What's special
Beautiful country viewsStorage buildingTons of storageSwing setPlay houseOffice areaThree bedrooms
- 41 days |
- 354 |
- 11 |
Zillow last checked:
Listing updated:
Listed by:
Christopher Lowe,
Boone Real Estate
Source: Buffalo Trace MLS,MLS#: 45360
Facts & features
Interior
Bedrooms & bathrooms
- Bedrooms: 5
- Bathrooms: 4
- Full bathrooms: 4
Dining room
- Level: Main
Kitchen
- Features: Kitchen Island, Country Kitchen
Basement
- Area: 2088
Heating
- Natural Gas, Forced Air
Cooling
- Central Electric
Appliances
- Included: Range, Refrigerator, Dishwasher, Electric Water Heater
- Laundry: W/D Hookup
Features
- Ceiling Fan(s), Walk-In Closet(s)
- Flooring: Hardwood, Tile
- Basement: Full-Finished,Walk-Out Access,Poured
- Attic: Access Only
- Has fireplace: Yes
- Fireplace features: Gas Log, Living Room
Interior area
- Total structure area: 2,268
- Total interior livable area: 2,268 sqft
Video & virtual tour
Property
Parking
- Total spaces: 2
- Parking features: Garage-Double Attached, Circular Driveway
- Attached garage spaces: 2
- Has uncovered spaces: Yes
Features
- Levels: Two Story Basement,Two
- Patio & porch: Deck
- Exterior features: Play House
- Fencing: Fenced
Lot
- Size: 10.5 Acres
- Features: Level, Rolling Slope, Landscaped, Scenic, 10-25 acres
Details
- Additional structures: Storage, Greenhouse
- Parcel number: 055000000503
Construction
Type & style
- Home type: MultiFamily
- Property subtype: Single Family Residence
Materials
- Vinyl Siding
- Foundation: Basement
- Roof: Dimensional
Condition
- New construction: No
- Year built: 2005
Utilities & green energy
- Sewer: Septic Tank
- Water: County
Community & HOA
Community
- Subdivision: Wedonia/Helena
Location
- Region: Mayslick
Financial & listing details
- Price per square foot: $507/sqft
- Tax assessed value: $190,000
- Annual tax amount: $3,267
- Date on market: 7/1/2026
Estimated market value
$1,072,900
$1.02M - $1.13M
$1,019/mo
Price history
| Date | Event | Price |
|---|---|---|
| 4/17/2026 | Listed for sale | $1,150,000$507/sqft |
Source: Buffalo Trace MLS #45233 Report a problem | ||
| 6/2/2025 | Sold | $1,150,000-4.2%$507/sqft |
Source:  Metro Search Inc. LLC DBA Apex MLS #1669251 Report a problem Metro Search Inc. LLC DBA Apex MLS #1669251 Report a problem | ||
| 4/10/2025 | Pending sale | $1,200,000$529/sqft |
Source: Metro Search Inc. LLC DBA Apex MLS #1669251 Report a problem | ||
| 4/10/2025 | Contingent | $1,200,000$529/sqft |
Source:  Imagine MLS #24018149 Report a problem Imagine MLS #24018149 Report a problem | ||
| 8/29/2024 | Listed for sale | $1,200,000+166.7%$529/sqft |
Source: Imagine MLS #24018149 Report a problem | ||
| 5/13/2022 | Sold | $450,000-9.8%$198/sqft |
Source: Agent Provided Report a problem | ||
| 4/10/2022 | Pending sale | $499,000$220/sqft |
Source: Imagine MLS #22006472 Report a problem | ||
| 3/30/2022 | Price change | $499,000+164%$220/sqft |
Source: Buffalo Trace MLS #38795 Report a problem | ||
| 3/29/2022 | Listed for sale | $189,000-55.4%$83/sqft |
Source: Buffalo Trace MLS #38788 Report a problem | ||
| 4/1/2005 | Sold | $423,517$187/sqft |
Source: Agent Provided Report a problem | ||
Public tax history
| Year | Property taxes | Tax assessment |
|---|---|---|
| 2022 | $3,267 -0.4% | $15,783 -94.8% |
| 2021 | $3,279 -0.1% | $305,039 |
| 2020 | $3,284 -0.2% | $305,039 |
| 2019 | $3,291 +0.1% | $305,039 |
| 2018 | $3,288 | $305,039 |
| 2017 | -- | $305,039 -0.4% |
| 2016 | -- | $306,264 +27.8% |
| 2015 | -- | $239,634 -21.4% |
| 2012 | -- | $305,042 -39.4% |
| 2010 | -- | $503,532 |
Find assessor info on the county website
Monthly payment
Est. payment
Payment breakdown
Explore the cost of this home by adjusting the details. Changes won't be saved.Climate risks
Neighborhood: 41055
Nearby schools
GreatSchools rating
- 4/10Mason County Intermediate SchoolGrades: 3-5Distance: 9 mi
- 4/10Mason County Middle SchoolGrades: 6-8Distance: 9.1 mi
- 7/10Mason County High SchoolGrades: 9-12Distance: 7.1 mi
Schools provided by the listing agent
- Elementary: Mason County
- Middle: Mason County
- High: Mason County
Source: Buffalo Trace MLS. This data may not be complete. We recommend contacting the local school district to confirm school assignments for this home.
- $638,4003 bd1 ba1k sqft6054 Elizaville Rd, Mayslick, KY 41055Off Market
- $22,000-- bd-- ba960 sqft6399 Helena Rd, Mayslick, KY 41055Off Market
- $45,0003 bd1 ba1.5k sqft6396 Helena Rd, Mayslick, KY 41055Off Market
- $329,700-- bd-- ba6k sqft6415 Helena Rd, Mayslick, KY 41055Off Market
- $350,0004 bd2 ba2.6k sqft6434 Helena Rd, Mayslick, KY 41055Off Market
- $256,700-- bd-- ba-- sqft6419 Helena Rd, Mayslick, KY 41055Off Market
- $462,8005 bd3 ba4k sqft6051 Elizaville Rd, Mayslick, KY 41055Off Market
- $787,3006 bd3 ba7.2k sqft6446 Helena Rd, Mayslick, KY 41055Off Market
A local agent can set up tours, give advice and negotiate with sellers.
Similar homes
- $575,0005 bd4 ba2.6k sqft2477 Orchard Rd, Hillsboro, KY 41049For Sale
 MLS ID #26013117, Ciara Isaacs Hagedorn, RE/MAX Elite Lexington. Imagine MLS
 - $750,0004 bd2 ba2.4k sqft2997 Us Highway 68, Ewing, KY 41039For Sale
 MLS ID #26012874, Lyndsey Martin, Kentucky Land and Home. Imagine MLS
 - $859,9002 bd2 ba1.4k sqft8122 Stringtown Rd, Aberdeen, OH 45101New Construction

 MLS ID #1884772, Jay Anderson, Plum Tree Realty. Cincy MLS
 - $625,0005 bd5 ba3.2k sqft1109 Ashwood Dr, Maysville, KY 41056For Sale
 MLS ID #26012467, Andrew C Wilson, National Real Estate. Imagine MLS
 - $675,0003 bd3 ba1.6k sqft180 Ceder Rd, Owingsville, KY 40360For Sale
 MLS ID #RA20264041, Jeremiah B Brown, JB Land & Home Realty. RASK
 - $785,0003 bd2 ba1.3k sqft7055 Maysville Rd, Carlisle, KY 40311For SaleMLS ID #26019262, Alysia Niva, Century 21 Advantage Realty - Georgetown. Imagine MLS
- $781,9002 bd3 ba1.7k sqft3468 Mary Ingles Hwy, Dover, KY 41034For SaleMLS ID #110360, Richard Hines. REALSTACK
- $795,0003 bd3 ba1.8k sqft1502 Cane Run Rd, Carlisle, KY 40311For SaleMLS ID #26018586, Dana M Bussell, KY Property Hunters. Imagine MLS
- $995,0002 bd3 ba1.2k sqft0 Pool Br, Vanceburg, KY 41179For SaleMLS ID #26008501, Keith Cooper, CENTURY 21 Advantage Realty. Imagine MLS
