Skip main navigation
Sold for $461,000
  • $461,000

    6017 Etterbeek St, Ijamsville, MD 21754

    3beds
    1,680sqft
    Townhouse
    Built in 2019
    2,000 Square Feet Lot
    $457,900 Zestimate®
    $274/sqft
    $2,695 Estimated rent

    Home value

    $457,900

    $426,000 - $495,000

    $2,695/mo

    Zestimate® history
    Loading
    Loading...

    Owner options

    List your home for rent

    $2,695/mo

    Rent Zestimate®

    Find your next renter with Zillow Rental Manager. Plus, with online applications, you can quickly screen prospective tenants – for free.

    Learn more

    $2,695/mo

    Rent Zestimate®

    Refinance and save

    $2,947/mo

    Est. payment

    Refinancing to a lower rate could help reduce your monthly payments and save thousands over the life of the loan.

    See today's rates

    $2,947/mo

    Est. payment

    Explore your selling options

    Work with a Zillow partner agent

    Leverage their expertise and Zillow's premium Showcase listings to get your home seen by more buyers.

    Get started

    List with your own agent

    Get your home in front of millions of buyers by listing it on Zillow.

    Learn how to do it

    Sell it yourself

    Take full control of how buyers see your home on Zillow by listing For Sale by Owner (FSBO).

    List your home

    What's special

    Stone paversFinished basementOne-car garageSpacious open-concept main levelLow-maintenance backyardFresh paintStainless steel appliances
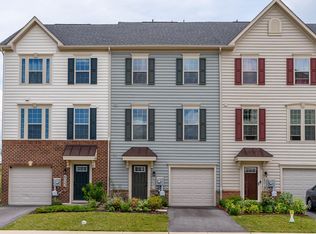
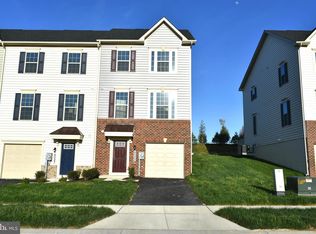
    Beautifully maintained townhome located in the highly sought-after Oakdale School District. BRAND NEW CARPETING THROUGHOUT!!! This move-in ready home offers 3 bedrooms, 2.5 baths, and a spacious open-concept main level. The gourmet kitchen features a large center island, stainless steel appliances, and a gas stove, perfect for cooking and entertaining. The main level opens to a private outdoor terrace with stairs leading to a low-maintenance backyard that includes stone pavers, quality artificial turf, and a gazebo—one of the most unique yard setups in the community. The upper level features a large luxury primary suite with ample closet space, along with two additional well-sized bedrooms ideal for family, guests, or a home office. The home also includes a finished basement, offering flexible space perfect for a family TV room, workout area, children’s playroom, or any setup that suits your needs—the possibilities are endless. Fresh paint and excellent maintenance throughout make this home completely turnkey. Brand New Carpet Being Installed Throughout the Townhome!!! Additional features include a one-car garage, private driveway, and off-street parking, providing convenient and flexible options for residents and visitors. This Beautiful home is located in Oakdale Village, a Fun, Friendly and Walkable neighborhood in Ijamsville Maryland. This community features single-family homes, townhomes and townhouse style condominiums. It is part of the Vibrant Family Oakdale Village Master Plan Community with well-kept, tree lined streets and open spaces. The Highly sought after Top Rated Oakdale Elementary, Middle and High Schools are waling distance. This home is also located near five state parks, all offering trails for hiking, biking, and outdoor recreation—perfect for nature lovers seeking adventure close to home. Downtown Frederick is only 7 miles away offering Dining, shopping and many fun filled events throughout the year. Convenient access to I-70, I-270, Route 15 and Route 144 for easy commuting. If this is not enough, a brand new mall with shops, restaurants being built which includes a newly already built Weis Supermarket and just a 10 minute walk from this property. Don't miss out on your opportunity to own this Gem and make it your own!! 'Love Where You Live"!!!

    Zillow last checked:

    Listing updated:

    Listed by:

    Rob Krop 301-524-2887,

    Keller Williams Realty Centre,

    Listing Team: Rob Krop Team Of Keller Williams Realty Centre

    Bought with:

    Umadevi Natarajan, 5017894

    Ikon Realty - Ashburn

    Source: Bright MLS,MLS#: MDFR2073716MLS Logo

    Facts & features

    Interior

    Bedrooms & bathrooms
    • Bedrooms: 3
    • Bathrooms: 3
    • Full bathrooms: 2
    • 1/2 bathrooms: 1
    • Main level bathrooms: 3
    • Main level bedrooms: 3
    Heating
    • Forced Air, Natural Gas
    Cooling
    • Central Air, Electric
    Appliances
    • Included: Gas Water Heater
    Features
    • Has basement: No
    • Has fireplace: No
    Interior area
    • Total structure area: 1,680
    • Total interior livable area: 1,680 sqft
    • Finished area above ground: 1,680

    Property

    Parking
    • Total spaces: 1
    • Parking features: Garage Door Opener, Asphalt, Attached, Driveway, Off Street
    • Attached garage spaces: 1
    • Has uncovered spaces: Yes
    Accessibility
    • Accessibility features: None
    Features
    • Levels: Two
    • Stories: 2
    • Patio & porch: Patio
    • Pool features: None
    Lot
    • Size: 2,000 Square Feet
    Details
    • Additional structures: Above Grade, Below Grade
    • Parcel number: 1109597471
    • Zoning: RESIDENTIAL
    • Special conditions: Standard

    Construction

    Type & style
    • Home type: Townhouse
    • Architectural style: Colonial
    • Property subtype: Townhouse
    Materials
    • Frame
    • Foundation: Slab
    Condition
    • New construction: No
    • Year built: 2019
    Details
    • Builder name: Ryan Homes

    Utilities & green energy

    • Sewer: Public Sewer
    • Water: Public
    • Utilities for property: Natural Gas Available, Electricity Available, Sewer Available, Water Available

    Community & HOA

    Community
    • Subdivision: Oakdale Village
    HOA
    • Has HOA: Yes
    • Amenities included: Common Grounds, Jogging Path, Tot Lots/Playground
    • HOA fee: $94 monthly
    Location
    • Region: Ijamsville

    Financial & listing details

    • Price per square foot: $274/sqft
    • Tax assessed value: $417,500
    • Annual tax amount: $5,060
    • Date on market: 12/1/2025
    • Listing agreement: Exclusive Right To Sell
    • Ownership: Fee Simple

    Price history

    DateEventPrice
    2/20/2026Sold$461,000-2.9%$274/sqft
    Source: Bright MLS #MDFR2073716 Report a problem
    1/12/2026Contingent$475,000$283/sqft
    Source: Bright MLS #MDFR2073716 Report a problem
    12/29/2025Listed for sale$475,000$283/sqft
    Source: Bright MLS #MDFR2073716 Report a problem
    12/21/2025Contingent$475,000$283/sqft
    Source: Bright MLS #MDFR2073716 Report a problem
    12/1/2025Listed for sale$475,000+46.4%$283/sqft
    Source: Bright MLS #MDFR2073716 Report a problem
    9/24/2019Sold$324,470$193/sqft
    Source: Public Record Report a problem

    Public tax history

    YearProperty taxesTax assessment
    2025$5,190 +10.5%$417,500 +8.6%
    2024$4,699 +10.2%$384,500 +5.7%
    2023$4,265 +6%$363,900 -5.4%
    2022$4,023 +6.4%$384,500 +19.2%
    2021$3,782 +1.4%$322,700
    2020$3,730 +478.6%--
    2019$645 $55,000
    Find assessor info on the county website

    Neighborhood: 21754

    Nearby schools

    GreatSchools rating
    Schools provided by the listing agent
    • Elementary: Oakdale
    • Middle: Oakdale
    • High: Oakdale
    • District: Frederick County Public Schools

    Source: Bright MLS. This data may not be complete. We recommend contacting the local school district to confirm school assignments for this home.

    Get a cash offer in 3 minutes
    Find out how much your home could sell for in as little as 3 minutes with a no-obligation cash offer.
    Estimated market value
    $457,900
    Get a cash offer in 3 minutes
    Find out how much your home could sell for in as little as 3 minutes with a no-obligation cash offer.
    Estimated market value
    $457,900