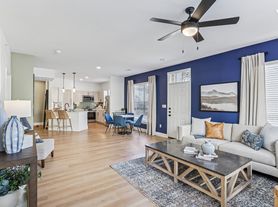
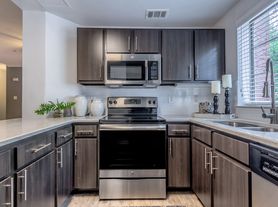
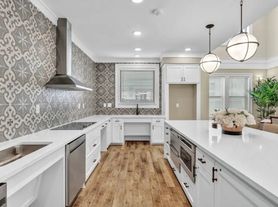
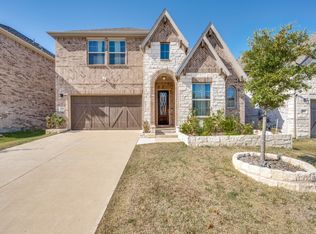
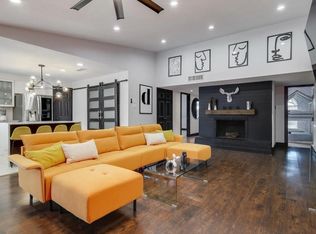
Nestled in the highly sought-after Pointe West community, this stunning home offers the perfect blend of luxury, comfort, and convenience in the heart of Plano. Featuring 5 spacious bedrooms, 4.5 bathrooms, and an expansive open-concept design, this beautifully maintained residence is ideal for both everyday living and entertaining. The thoughtfully designed floor plan showcases soaring ceilings, abundant natural light, elegant architectural details, and multiple living and dining areas. The gourmet kitchen is a chef's dream, complete with ample cabinetry, generous counter space, a large island, and seamless flow into the family room. The private primary suite provides a relaxing retreat with a spa-inspired bath, dual vanities, soaking tub, separate shower, and oversized walk-in closet. Secondary bedrooms are generously sized, offering flexibility for guests, a home office, or multi-generational living. Step outside to enjoy a private backyard perfect for outdoor gatherings and relaxation. Ideally located near Legacy West, The Shops at Legacy, Grandscape, major corporate headquarters, premier dining, shopping, and entertainment, this home offers an unbeatable lifestyle. Zoned to highly rated Plano ISD schools, this exceptional property combines location, space, and elegance in one remarkable package.
Owner pays HOA all utilities are paid by tenant and yard is maintained by tenants
House for rent
$4,250/moFees may apply
6017 Gentle Way, Plano, TX 75024
5beds
4,069sqft
Price may not include required fees and charges. Price shown reflects the lease term provided. Learn more|
Single family residence
Available now
Small dogs OK
Air conditioner, central air
In unit laundry
Attached garage parking
Central, forced air
What's special
- 107 days |
- -- |
- -- |
Zillow last checked:
Listing updated:
Travel times

Let’s turn your rent into credit progress
Build credit history with every on-time payment and get credit for the payment you’re already making.
Facts & features
Interior
Bedrooms & bathrooms
- Bedrooms: 5
- Bathrooms: 5
- Full bathrooms: 5
Heating
- Central, Forced Air
Cooling
- Air Conditioner, Central Air
Appliances
- Included: Dishwasher, Dryer, Microwave Oven, Oven, Refrigerator, Washer
- Laundry: In Unit
Features
- Walk In Closet
- Flooring: Carpet, Hardwood, Tile
Interior area
- Total interior livable area: 4,069 sqft
Property
Parking
- Parking features: Attached, Garage
- Has attached garage: Yes
- Details: Contact manager
Details
- Additional structures: Garage(s)
- Parcel number: R936000A026R1
Construction
Type & style
- Home type: SingleFamily
- Property subtype: Single Family Residence
Community & HOA
Location
- Region: Plano
Financial & listing details
- Lease term: 1 Year
Price history
| Date | Event | Price |
|---|---|---|
| 8/28/2026 | Price change | $4,250-7.6%$1/sqft |
Source: Zillow Rentals Report a problem | ||
| 6/29/2026 | Price change | $4,600-4.2%$1/sqft |
Source: Zillow Rentals Report a problem | ||
| 6/3/2026 | Listed for rent | $4,800$1/sqft |
Source: Zillow Rentals Report a problem | ||
Neighborhood: Austin Ranch
Nearby schools
GreatSchools rating
- 10/10Barksdale Elementary SchoolGrades: K-5Distance: 1.7 mi
- 6/10Renner Middle SchoolGrades: 6-8Distance: 1.6 mi
- 8/10Plano West Senior High SchoolGrades: 11-12Distance: 1.9 mi