~SELLERS STILL ACCEPTING SHOWINGS!! Nestled within the highly sought-after, zero lot line community of Muirfield Point in Stonebridge Ranch, this Exquisite 3 BEDROOMS, 3 FULL BATHROOMS, PLUS STUDY. this home invites you to the lifestyle you've been looking for. Built by Darling Homes, this home has been beautifully maintained. With just one owner, the home is move-in ready with blended designs and thoughtful functionality. Step inside to an open floor plan featuring Soaring Ceilings and Engineered Hardwood Floors through out all the rooms with the bedrooms having carpet. Flexible Living and Dining areas, with a wall of windows to the patio, beautifully landscaped with fenced yard, perfect for indoor-outdoor entertaining. The heart of this home lies in its spacious kitchen, where entertaining comes to life amidst beautiful oak cabinetry with custom lighting and a walk in pantry. With a dedicated Office, an updated HVAC System, Pella Windows, Crown Molding, Corian Countertops, this beauty has it all. Primary Suite at back of house with sitting area, separate from additional bedrooms. Primary Bath has been updated with seamless shower enclosure. Two private covered patios for relaxing and enjoying your private backyard. Stonebridge Ranch HOA offers miles of hike & bike trails, catch & release fishing, parks, playgrounds, tennis, pickleball, community pool + beach lagoon swimming too
The Muirfield Point HOA dues are $275 collected quarterly and include front yard maintenance.
Sold
Price Unknown
6017 Hickory Stick Ln, McKinney, TX 75072
3beds
2,508sqft
Single Family Residence
Built in 2001
6,969 Square Feet Lot
$555,400 Zestimate®
$--/sqft
$2,661 Estimated rent
Home value
$555,400
Estimated sales range
Not available
$2,661/mo
Zestimate® history
Owner options
List your home for rent
$2,661/mo
Rent Zestimate®
Find your next renter with Zillow Rental Manager. Plus, with online applications, you can quickly screen prospective tenants – for free.
$2,661/mo
Rent Zestimate®
Refinance and save
$2,290/mo
Est. payment
Refinancing to a lower rate could help reduce your monthly payments and save thousands over the life of the loan.
$2,290/mo
Est. payment
Explore your selling options
Work with a Zillow partner agent
Leverage their expertise and Zillow's premium Showcase listings to get your home seen by more buyers.
Get startedList with your own agent
Get your home in front of millions of buyers by listing it on Zillow.
Learn how to do itSell it yourself
Take full control of how buyers see your home on Zillow by listing For Sale by Owner (FSBO).
List your homeWhat's special
Open floor planFenced yardUpdated hvac systemDedicated officeZero lot line communityEngineered hardwood floorsWall of windows
Zillow last checked:
Listing updated:
Listed by:
Marilyn Iness 0522953 214-682-0167,
Coldwell Banker Apex, REALTORS 972-562-5400
Bought with:
Non-NTREIS MLS Licensee
NON MLS
Source: NTREIS,MLS#: 21044881
Facts & features
Interior
Bedrooms & bathrooms
- Bedrooms: 3
- Bathrooms: 3
- Full bathrooms: 3
Primary bedroom
- Features: Ceiling Fan(s), En Suite Bathroom, Jetted Tub, Sitting Area in Primary, Separate Shower, Walk-In Closet(s)
- Level: First
- Dimensions: 15 x 19
Bedroom
- Features: Ceiling Fan(s)
- Level: First
- Dimensions: 12 x 11
Bedroom
- Features: Ceiling Fan(s)
- Level: First
- Dimensions: 5 x 7
Primary bathroom
- Features: Double Vanity, Jetted Tub, Solid Surface Counters, Separate Shower
- Level: First
- Dimensions: 12 x 8
Breakfast room nook
- Level: First
- Dimensions: 12 x 10
Dining room
- Level: First
- Dimensions: 13 x 12
Other
- Features: Solid Surface Counters, Separate Shower
- Level: First
- Dimensions: 5 x 7
Other
- Features: Garden Tub/Roman Tub
- Level: First
- Dimensions: 5 x 7
Kitchen
- Features: Breakfast Bar, Built-in Features, Eat-in Kitchen, Kitchen Island, Solid Surface Counters, Walk-In Pantry
- Level: First
- Dimensions: 17 x 16
Living room
- Features: Built-in Features, Ceiling Fan(s), Fireplace
- Level: First
- Dimensions: 19 x 18
Office
- Features: Ceiling Fan(s)
- Level: First
- Dimensions: 13 x 13
Utility room
- Features: Built-in Features, Utility Room, Utility Sink
- Level: First
- Dimensions: 10 x 6
Heating
- Natural Gas
Cooling
- Central Air, Ceiling Fan(s)
Appliances
- Included: Some Gas Appliances, Built-In Gas Range, Dishwasher, Gas Cooktop, Disposal, Gas Oven, Gas Water Heater, Microwave, Plumbed For Gas, Vented Exhaust Fan
Features
- Double Vanity, Eat-in Kitchen, High Speed Internet, Kitchen Island, Open Floorplan, Pantry, Natural Woodwork, Walk-In Closet(s)
- Flooring: Carpet, Tile, Wood
- Has basement: No
- Number of fireplaces: 1
- Fireplace features: Gas, Gas Log, Gas Starter
Interior area
- Total interior livable area: 2,508 sqft
Property
Parking
- Total spaces: 2
- Parking features: Door-Single, Garage Faces Front, Garage, Garage Door Opener, Oversized, Workshop in Garage
- Attached garage spaces: 2
Accessibility
- Accessibility features: Grip-Accessible Features
Features
- Levels: One
- Stories: 1
- Patio & porch: Covered
- Exterior features: Courtyard, Rain Gutters
- Pool features: None
- Fencing: Fenced,Wood,Wrought Iron
Lot
- Size: 6,969 Square Feet
- Features: Interior Lot, Landscaped, Subdivision, Sprinkler System, Few Trees
Details
- Parcel number: R408900D01001
Construction
Type & style
- Home type: SingleFamily
- Architectural style: Traditional,Detached
- Property subtype: Single Family Residence
- Attached to another structure: Yes
Materials
- Brick
- Foundation: Slab
- Roof: Composition
Condition
- Year built: 2001
Utilities & green energy
- Sewer: Public Sewer
- Water: Public
- Utilities for property: Natural Gas Available, Sewer Available, Separate Meters, Underground Utilities, Water Available
Community & HOA
Community
- Features: Curbs, Sidewalks
- Security: Prewired, Smoke Detector(s)
- Subdivision: Muirfield Point
HOA
- Has HOA: Yes
- Amenities included: Maintenance Front Yard
- Services included: Association Management, Maintenance Grounds
- HOA fee: $2,290 annually
- HOA name: Grand Manor/Muirfield Point
- HOA phone: 885-947-2636
Location
- Region: Mckinney
Financial & listing details
- Annual tax amount: $9,015
- Date on market: 8/28/2025
- Cumulative days on market: 54 days
- Listing terms: Cash,Conventional,FHA
Price history
| Date | Event | Price |
|---|---|---|
| 10/14/2025 | Sold | -- |
Source: NTREIS #21044881 Report a problem | ||
| 9/9/2025 | Pending sale | $575,000$229/sqft |
Source:  Coldwell Banker Apex, Realtors #21044881 Report a problem Coldwell Banker Apex, Realtors #21044881 Report a problem | ||
| 9/9/2025 | Contingent | $575,000$229/sqft |
Source: NTREIS #21044881 Report a problem | ||
| 8/28/2025 | Listed for sale | $575,000$229/sqft |
Source: NTREIS #20999324 Report a problem | ||
| 7/31/2025 | Pending sale | $575,000$229/sqft |
Source: Coldwell Banker Apex, Realtors #20999324 Report a problem | ||
| 7/31/2025 | Contingent | $575,000$229/sqft |
Source: NTREIS #20999324 Report a problem | ||
| 7/17/2025 | Listed for sale | $575,000$229/sqft |
Source: NTREIS #20999324 Report a problem | ||
Public tax history
Tax history is unavailable.
Neighborhood: Stonebridge Ranch
Nearby homes
- $554,9003 bd3 ba2.5k sqft6017 Hickory Stick Ln, McKinney, TX 75070Off Market
- $529,9003 bd2 ba2.4k sqft6013 Hickory Stick Ln, McKinney, TX 75072Off Market
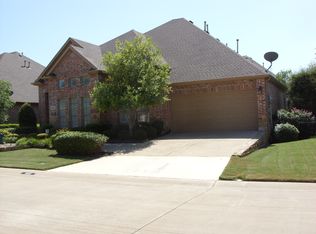
- $468,1003 bd2 ba1.9k sqft6021 Hickory Stick Ln, McKinney, TX 75072Off Market
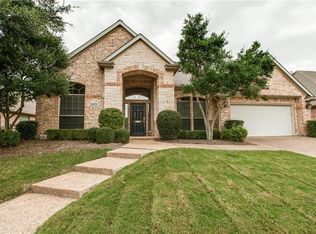
- $473,9003 bd2 ba1.9k sqft6020 Greywalls Dr, McKinney, TX 75070Off Market

- $546,1003 bd2 ba2.4k sqft6016 Greywalls Dr, McKinney, TX 75072Off Market
- $536,1003 bd3 ba2.4k sqft6009 Hickory Stick Ln, McKinney, TX 75072Off Market
- $598,4003 bd2 ba2.5k sqft6125 Prestwick Dr, McKinney, TX 75070Off Market
- $436,9002 bd2 ba1.9k sqft6008 Hickory Stick Ln, McKinney, TX 75072Off Market
Nearby schools
GreatSchools rating
- 10/10Earl & Lottie Wolford Elementary SchoolGrades: K-5Distance: 0.8 mi
- 7/10Leonard Evans Jr Middle SchoolGrades: 6-8Distance: 0.9 mi
- 7/10Mckinney Boyd High SchoolGrades: 9-12Distance: 1.7 mi
Schools provided by the listing agent
- Elementary: Wolford
- Middle: Evans
- High: Mckinney Boyd
- District: McKinney ISD
Source: NTREIS. This data may not be complete. We recommend contacting the local school district to confirm school assignments for this home.
Get a cash offer in 3 minutes
Find out how much your home could sell for in as little as 3 minutes with a no-obligation cash offer.
Estimated market value
$555,400
Get a cash offer in 3 minutes
Find out how much your home could sell for in as little as 3 minutes with a no-obligation cash offer.
Estimated market value
$555,400
- Texas
- Collin County
- McKinney
- 75072
- Stonebridge Ranch
- 6017 Hickory Stick Ln
Nearby cities
Nearby neighborhoods
Nearby zip codes
Other McKinney Topics
