Skip main navigation
Off market
  • $526,800

    6017 High Plains Pl, Las Cruces, NM 88012

    3beds
    2,095sqft
    Single Family Residence
    Built in 2025
    6,098 Square Feet Lot
    $526,800 Zestimate®
    $251/sqft
    $2,205 Estimated rent

    Home value

    $526,800

    $458,000 - $606,000

    $2,205/mo

    Zestimate® history
    Loading
    Loading...

    Owner options

    List your home for rent

    $2,205/mo

    Rent Zestimate®

    Find your next renter with Zillow Rental Manager. Plus, with online applications, you can quickly screen prospective tenants – for free.

    Learn more

    $2,205/mo

    Rent Zestimate®

    Refinance and save

    $3,148/mo

    Est. payment

    Refinancing to a lower rate could help reduce your monthly payments and save thousands over the life of the loan.

    See today's rates

    $3,148/mo

    Est. payment

    Explore your selling options

    Work with a Zillow partner agent

    Leverage their expertise and Zillow's premium Showcase listings to get your home seen by more buyers.

    Get started

    List with your own agent

    Get your home in front of millions of buyers by listing it on Zillow.

    Learn how to do it

    Sell it yourself

    Take full control of how buyers see your home on Zillow by listing For Sale by Owner (FSBO).

    List your home

    What's special

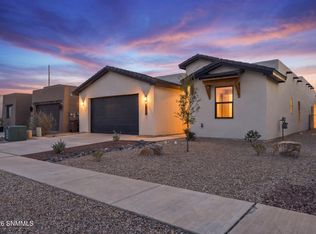
    Step into this award-winning showcase home where modern luxury meets rustic charm. Designed in the striking barn house elevation style, this home offers an unparalleled combination of elegance, innovation, and functionality. Every detail has been meticulously crafted to set a new standard in upscale living. With 2,095 square feet of heated space, this three-bedroom, two-bath home offers an open-concept design ideal for both comfort and entertainment, with beautiful brick detailing, and stunning accent timber trusses inside the home blending seamlessly with the modern-rustic aesthetic. This home features a luxurious smart shower transforming your daily routine into a spa-like experience, while LG stainless steel appliances and a Moen smart kitchen faucet elevate your culinary adventures. The great room features a large Pella glass sliding patio door, lots of natural light, built in surround sound, wet bar with a wine fridge, butler's pantry, and so many more amazing features this home has to offer. The finished two car garage has epoxy flooring, finished insulated attic space, a tankless water heater, and a cutting-edge water conditioning system. The exterior is finished with beautiful wood looking stone around the garage, with stone on the entryway, and decorative wood accents. Experience desert living at its finest - schedule your tour today to see this Award-Winning Home!

    This property is off market, which means it's not currently listed for sale or rent on Zillow. This may be different from what's available on other websites or public sources.

    Zillow last checked:

    Listing updated:

    Source: Arista Development LLCMLS Logo

    Facts & features

    Interior

    Bedrooms & bathrooms
    • Bedrooms: 3
    • Bathrooms: 2
    • Full bathrooms: 2
    Heating
    • Natural Gas, Forced Air
    Cooling
    • Central Air, Ceiling Fan(s)
    Appliances
    • Included: Refrigerator, Range, Microwave, Dishwasher, Dryer, Washer, Disposal
    Features
    • Ceiling Fan(s), Wet Bar, Wired for Data, Walk-In Closet(s)
    • Windows: Double Pane Windows, Skylight(s)
    Interior area
    • Total interior livable area: 2,095 sqft

    Property

    Parking
    • Total spaces: 2
    • Parking features: Attached
    • Attached garage spaces: 2
    Features
    • Patio & porch: Patio
    Lot
    • Size: 6,098 Square Feet

    Construction

    Type & style
    • Home type: SingleFamily
    • Property subtype: Single Family Residence
    Materials
    • Stucco, Stone
    • Roof: Built-Up,Tile
    Condition
    • New Construction
    • New construction: Yes
    • Year built: 2025
    Details
    • Builder name: Arista Development LLC

    Community & HOA

    Community
    • Subdivision: Crimson Sky
    Location
    • Region: Las Cruces

    Financial & listing details

    • Price per square foot: $251/sqft
    • Date on market: 1/22/2025

    Price history

    DateEventPrice
    12/18/2025Pending sale$525,000$251/sqft
    Source: SNMMLS as distributed by MLS GRID #2503446 Report a problem
    11/1/2025Listed for sale$525,000-1.9%$251/sqft
    Source: SNMMLS as distributed by MLS GRID #2503446 Report a problem
    11/1/2025Listing removed$535,000$255/sqft
    Source: SNMMLS as distributed by MLS GRID #2403681 Report a problem
    6/10/2025Price change$535,000-1.8%$255/sqft
    Source: SNMMLS as distributed by MLS GRID #2403681 Report a problem
    3/20/2025Price change$545,000-0.9%$260/sqft
    Source: SNMMLS as distributed by MLS GRID #2403681 Report a problem
    12/20/2024Listed for sale$550,000$263/sqft
    Source: SNMMLS as distributed by MLS GRID #2403681 Report a problem

    Public tax history

    Tax history is unavailable.

    Neighborhood: 88012

    Nearby schools

    GreatSchools rating
    Schools provided by the MLS
    • Elementary: Monte Vista Elementary
    • Middle: Mesa Middle School
    • High: Organ Mountain High School
    • District: Las Cruces

    Source: Arista Development LLC. This data may not be complete. We recommend contacting the local school district to confirm school assignments for this home.

    Get pre-qualified for a loan
    At Zillow Home Loans, we can pre-qualify you in as little as 5 minutes with no impact to your credit score.

    An equal housing lender. NMLS #10287.

    Sell for more on Zillow
    Get a Zillow Showcase℠ listing at no additional cost and you could sell for .
    $526,800
    2% more
    +$10,536
    With Zillow Showcase(estimated)
    $537,336