Welcome to 6017 Hilltop Dr in Watauga, TX! This charming single-story home offers 3 bedrooms, 2 full bathrooms, and approximately 1,502 square feet of comfortable living space. The inviting floor plan features a spacious living area highlighted by a wood-burning fireplace, creating a warm and welcoming centerpiece for the home. The kitchen provides plenty of functionality for everyday living, while the well-proportioned bedrooms offer flexibility for family, guests, or a home office. Step outside to enjoy the fenced backyard, offering plenty of room for entertaining, relaxing, pets, or outdoor activities. An attached two-car garage provides additional parking and storage. Conveniently located in the established Hilltop Addition neighborhood and served by Keller ISD, the home offers easy access to shopping, dining, schools, parks, and major roadways connecting Watauga with North Fort Worth and the surrounding DFW area. A wonderful opportunity to make this Watauga home your own! Recent improvements include:
Brand-new custom wood chimney chase, updated wood window frames, and extensive fence repairs, Paint & Flooring: Complete interior and exterior repainting, plus brand-new flooring in one bedroom, Electrical upgrades with new recessed lighting installed throughout the home, Hardware & Interior New locks and door knobs throughout, along with comprehensive interior repairs and updates. These substantial improvements represent a significant investment in the property and add meaningful value, making the home move-in ready and well maintained for its next owner.
For sale
Price cut: $5K (8/25)
$315,000
6017 Hilltop Dr, Watauga, TX 76148
3beds
1,502sqft
Single Family Residence
Built in 1988
5,967 Square Feet Lot
$312,100 Zestimate®
$210/sqft
$-- HOA
What's special
Wood-burning fireplaceAttached two-car garageFenced backyardCharming single-story homeExtensive fence repairsUpdated wood window framesWell-proportioned bedrooms
- 21 days
- 508
- 32
Zillow last checked:
Listing updated:
Listed by:
Zahra Jalaluddin 0773692 469-767-1634,
eXp Realty LLC 888-519-7431
Source: NTREIS,MLS#: 21361537
Facts & features
Interior
Bedrooms & bathrooms
- Bedrooms: 3
- Bathrooms: 2
- Full bathrooms: 2
Primary bedroom
- Level: First
- Dimensions: 15 x 12
Bedroom
- Level: First
- Dimensions: 12 x 10
Bedroom
- Level: First
- Dimensions: 12 x 10
Dining room
- Level: First
- Dimensions: 11 x 11
Other
- Level: First
- Dimensions: 0 x 0
Kitchen
- Level: First
- Dimensions: 12 x 8
Living room
- Level: First
- Dimensions: 22 x 14
Features
- Other
- Has basement: No
- Number of fireplaces: 1
- Fireplace features: Family Room
Interior area
- Total interior livable area: 1,502 sqft
Video & virtual tour
Property
Parking
- Total spaces: 2
- Parking features: Garage
- Attached garage spaces: 2
Features
- Levels: One
- Stories: 1
- Pool features: None
Lot
- Size: 5,967 Square Feet
Details
- Parcel number: 05759935
Construction
Type & style
- Home type: SingleFamily
- Architectural style: Detached
- Property subtype: Single Family Residence
- Attached to another structure: Yes
Condition
- Year built: 1988
Utilities & green energy
- Water: Public
- Utilities for property: Water Available
Community & HOA
Community
- Subdivision: Hilltop Add
HOA
- Has HOA: No
Location
- Region: Watauga
Financial & listing details
- Price per square foot: $210/sqft
- Tax assessed value: $239,020
- Annual tax amount: $5,065
- Date on market: 8/17/2026
- Cumulative days on market: 22 days
Estimated market value
$312,100
$296,000 - $328,000
$1,976/mo
Price history
| Date | Event | Price |
|---|---|---|
| 8/25/2026 | Price change | $315,000-1.6%$210/sqft |
Source: NTREIS #21361537 Report a problem | ||
| 8/17/2026 | Listed for sale | $320,000+42.2%$213/sqft |
Source: NTREIS #21361537 Report a problem | ||
| 6/4/2020 | Listing removed | $225,000$150/sqft |
Source: Clearfork Group Realty #14352149 Report a problem | ||
| 6/3/2020 | Pending sale | $225,000$150/sqft |
Source: Clearfork Group Realty #14352149 Report a problem | ||
| 6/3/2020 | Listing removed | $1,600+6.7%$1/sqft |
Source: Clearfork Group Realty #14352118 Report a problem | ||
| 5/28/2020 | Listed for sale | $225,000+278.2%$150/sqft |
Source: Clearfork Group Realty #14352149 Report a problem | ||
| 6/5/2019 | Listing removed | $1,500$1/sqft |
Source: Clearfork Group Realty #14105265 Report a problem | ||
| 6/3/2019 | Listed for rent | $1,500$1/sqft |
Source: Clearfork Group Realty #14105265 Report a problem | ||
| 5/23/2017 | Listing removed | $1,500$1/sqft |
Source: Fort Worth #13604052 Report a problem | ||
| 5/19/2017 | Listed for rent | $1,500$1/sqft |
Source: Keller Williams Realty Ft. Wor #13604052 Report a problem | ||
| 11/21/2016 | Sold | -- |
Source: Public Record Report a problem | ||
| 10/15/2016 | Listed for sale | -- |
Source: Auction.com Report a problem | ||
| 4/21/2012 | Listing removed | $59,500$40/sqft |
Source: Coldwell Banker Apex, Realtors #11537689 Report a problem | ||
| 2/5/2011 | Listed for sale | $59,500$40/sqft |
Source: Coldwell Banker Apex #11537689 Report a problem | ||
| 7/30/1998 | Sold | -- |
Source: Public Record Report a problem | ||
| 7/9/1997 | Sold | -- |
Source: Public Record Report a problem | ||
Public tax history
| Year | Property taxes | Tax assessment |
|---|---|---|
| 2025 | $5,065 -9.3% | $239,020 -8.5% |
| 2024 | $5,584 +2.4% | $261,221 +3.4% |
| 2023 | $5,453 +15.5% | $252,573 +29.5% |
| 2022 | $4,722 -3.4% | $195,000 |
| 2021 | $4,891 +12.2% | $195,000 +14.7% |
| 2020 | $4,358 -0.5% | $170,000 |
| 2019 | $4,382 +5.8% | $170,000 +11.1% |
| 2018 | $4,141 +6.1% | $153,000 +7% |
| 2017 | $3,904 +5.5% | $143,000 +6.8% |
| 2016 | $3,701 +16.7% | $133,837 +17% |
| 2015 | $3,172 | $114,400 |
| 2014 | $3,172 | $114,400 +3.6% |
| 2013 | -- | $110,400 +2.9% |
| 2012 | -- | $107,300 |
| 2011 | -- | $107,300 -3.1% |
| 2010 | -- | $110,700 -2.9% |
| 2009 | -- | $114,000 +3% |
| 2008 | -- | $110,700 +5.6% |
| 2007 | -- | $104,800 |
| 2006 | -- | $104,800 |
| 2005 | -- | $104,800 |
| 2004 | -- | $104,800 |
| 2003 | -- | $104,800 +2% |
| 2002 | -- | $102,700 +6.3% |
| 2001 | -- | $96,600 +12.7% |
| 2000 | -- | $85,700 |
Find assessor info on the county website
Monthly payment
Est. payment
Payment breakdown
Explore the cost of this home by adjusting the details. Changes won't be saved.Climate risks
Neighborhood: Hilltop
Nearby schools
Schools provided by the listing agent
- Elementary: Whitleyrd
- Middle: Indian Springs,Southkellr
- High: Central
- District: Keller ISD
Source: NTREIS. This data may not be complete. We recommend contacting the local school district to confirm school assignments for this home.


Similar homes
- $319,9993 bd2 ba1.3k sqft6057 Hillglen Dr, Watauga, TX 76148For Sale
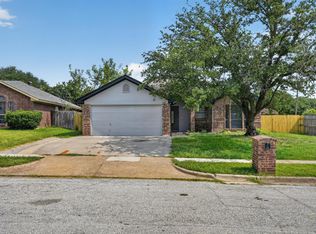 MLS ID #21351268, Steve Koleno. NTREIS
 - $318,9003 bd2 ba1.6k sqft5957 Sundown Dr, Watauga, TX 76148For Sale
 MLS ID #21324595, Monica Ballentine. NTREIS
 - $270,0003 bd2 ba1.5k sqft6401 Greenfield Ct, Watauga, TX 76148For Sale
 MLS ID #21370979, Chris Quick. NTREIS
 - $274,9003 bd2 ba1.3k sqft6612 Patsy Ln, Watauga, TX 76148For Sale
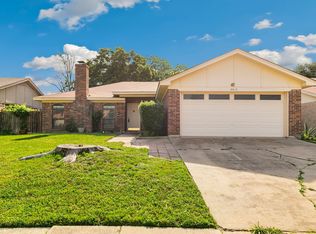 MLS ID #21254879, Julie Johnson. NTREIS
