Discover the epitome of luxury living in this exquisite 3-story END UNIT townhome, perfectly situated in one of the most sought-after locations!. With impeccable design and high-end finishes, this home offers an unparalleled lifestyle for the discerning buyer. Enter through the elegant foyer to find a beautifully appointed bedroom complete with a full bath, ideal for guests or a private home office. The heart of the home is on the second floor, featuring an expansive open-concept living area. The large and bright kitchen is a chef's dream, with plenty of counter space and modern appliances. Adjacent to the kitchen, the dining area flows effortlessly into the spacious living room, which is bathed in natural light from the large windows. Step outside to the large deck, where you can enjoy your morning coffee or unwind in the evening. Retreat to the serene master suite on the third floor, which offers a sanctuary of relaxation. The master bedroom features ample space, a walk-in closet, and a luxurious master bath with dual vanities, a soaking tub, and a separate shower. Two additional generously sized bedrooms and a full bath complete the third floor, providing plenty of room for family or guests. This townhome is perfectly positioned to take advantage of the vibrant neighborhood. Nestled in the heart of Holly Springs surrounded by resort style amenities which include a 24/7 fitness center, community pool ,hot tub, dog park, and BBQ area. Enjoy easy access to fine dining, shopping, and entertainment, all just steps away. Don't miss the opportunity to make this stunning residence your own. Schedule a private showing today and experience luxury living at its finest
Sold for $390,000
Zillow last checked:
Listing updated:
Bought with:
Myong Kim, 194469
M Kim Realty LLC
Source: Doorify MLS,MLS#: 10040620
Price history
| Date | Event | Price |
|---|---|---|
| 9/17/2024 | Sold | $390,000-2.5%$205/sqft |
Source:  Doorify MLS #10040620 Report a problem Doorify MLS #10040620 Report a problem | ||
| 7/23/2024 | Pending sale | $400,000$210/sqft |
Source: Doorify MLS #10040620 Report a problem | ||
| 7/11/2024 | Listed for sale | $400,000+100%$210/sqft |
Source: Doorify MLS #10040620 Report a problem | ||
| 3/27/2009 | Sold | $200,000$105/sqft |
Source: Public Record Report a problem | ||
Nearby homes
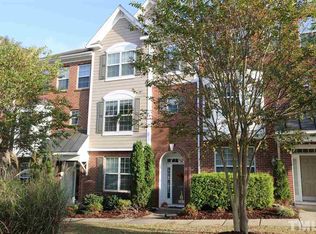
- $347,800-- bd3 ba1.8k sqft6013 Kentworth Dr, Holly Springs, NC 27540Off Market
- $397,9004 bd3 ba1.8k sqft6013 Kentworth Dr, Holly Spring, NC 27540Off Market
- $331,0004 bd3 ba1.8k sqft6009 Kentworth Dr, Holly Springs, NC 27540Off Market
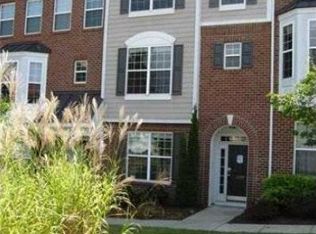
- $340,0004 bd3 ba1.8k sqft6009 Kentworth Dr, Holly Spring, NC 27540Off Market
Get a cash offer in 3 minutes
Find out how much your home could sell for in as little as 3 minutes with a no-obligation cash offer.
Estimated market value
$354,100
