Skip main navigation
Sold
  • $580,000

    6017 Leatherback Dr, Columbus, IN 47201

    4beds
    3,779sqft
    Residential, Single Family Residence
    Built in 1995
    0.32 Acres Lot
    $598,500 Zestimate®
    $153/sqft
    $3,023 Estimated rent

    Home value

    $598,500

    $569,000 - $628,000

    $3,023/mo

    Zestimate® history
    Loading
    Loading...

    Owner options

    List your home for rent

    $3,023/mo

    Rent Zestimate®

    Find your next renter with Zillow Rental Manager. Plus, with online applications, you can quickly screen prospective tenants – for free.

    Learn more

    $3,023/mo

    Rent Zestimate®

    Refinance and save

    $3,112/mo

    Est. payment

    Refinancing to a lower rate could help reduce your monthly payments and save thousands over the life of the loan.

    See today's rates

    $3,112/mo

    Est. payment

    Explore your selling options

    Work with a Zillow partner agent

    Leverage their expertise and Zillow's premium Showcase listings to get your home seen by more buyers.

    Get started

    List with your own agent

    Get your home in front of millions of buyers by listing it on Zillow.

    Learn how to do it

    Sell it yourself

    Take full control of how buyers see your home on Zillow by listing For Sale by Owner (FSBO).

    List your home

    What's special

    Finished basementAll-brick ranchGas-log fireplaceFully-remodeled primary suiteHuge custom-tile walk-in showerDouble sinksTall windows
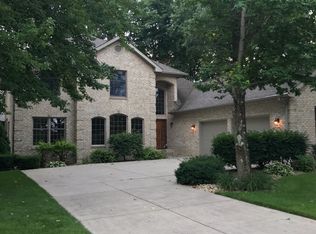
    Turtle Bay: Character and warmth define this all-brick ranch in Tipton Lakes. With 4 bedrooms, 3.5 bathrooms and a finished basement, this home has an ideal amount of space and a split floor plan that provides quiet privacy for the homeowners and their guests. The fully-remodeled primary suite features a freestanding soaking tub, a huge custom-tile walk-in shower, double sinks, quartz counters, plus a huge walk-in closet with new built-in cabinet drawers. An updated and spacious kitchen with generous pantry storage, cherry cabinets, and granite counters faces the 14x17 sunroom overlooking the woodsy and private backyard. A convenient main-floor laundry/mudroom includes a copper utility sink. Wonderful natural light throughout the main floor from the tall windows and even taller ceilings. Brazilian cherry hardwood floors on most of the main floor; new LVP flooring in the basement; gas-log fireplace. This is a tidy and well-maintained home. GigabitNow fiber Internet has been fast and reliable. The high-efficiency gas furnace & central air were replaced in 2017; the gas power vent water heater was new in 2025. Room for everyone with 2599 square feet on the main floor plus another 1000+ finished square feet in the basement. All kitchen and laundry appliances can remain with the home. Enjoy all of the features of Tipton Lakes with access to boat rental, walking trails, playgrounds, tennis courts, and a community pool.

    Zillow last checked:

    Listing updated:

    Listing Provided by:

    Sarah Sanders 812-447-2503,

    1 Percent Lists Indiana Real Estate

    Bought with:

    Jena Glick

    CENTURY 21 Scheetz

    Source: MIBOR as distributed by MLS GRID,MLS#: 22098126MLS Logo

    Facts & features

    Interior

    Bedrooms & bathrooms
    • Bedrooms: 4
    • Bathrooms: 4
    • Full bathrooms: 3
    • 1/2 bathrooms: 1
    • Main level bathrooms: 3
    • Main level bedrooms: 3
    Primary bedroom
    • Level: Main
    • Area: 320 Square Feet
    • Dimensions: 16x20
    Bedroom 2
    • Level: Main
    • Area: 156 Square Feet
    • Dimensions: 13x12
    Bedroom 3
    • Level: Main
    • Area: 169 Square Feet
    • Dimensions: 13x13
    Bedroom 4
    • Level: Basement
    • Area: 247 Square Feet
    • Dimensions: 13x19
    Breakfast room
    • Features: Tile-Ceramic
    • Level: Main
    • Area: 108 Square Feet
    • Dimensions: 12x9
    Dining room
    • Level: Main
    • Area: 169 Square Feet
    • Dimensions: 13x13
    Great room
    • Level: Main
    • Area: 374 Square Feet
    • Dimensions: 17x22
    Kitchen
    • Features: Tile-Ceramic
    • Level: Main
    • Area: 156 Square Feet
    • Dimensions: 12x13
    Laundry
    • Features: Tile-Ceramic
    • Level: Main
    • Area: 78 Square Feet
    • Dimensions: 13x6
    Play room
    • Level: Basement
    • Area: 624 Square Feet
    • Dimensions: 26x24
    Sun room
    • Features: Tile-Ceramic
    • Level: Main
    • Area: 195 Square Feet
    • Dimensions: 15x13
    Heating
    • Forced Air, Natural Gas
    Cooling
    • Central Air
    Appliances
    • Included: Dishwasher, Dryer, Gas Water Heater, MicroHood, Refrigerator, Washer
    • Laundry: Main Level
    Features
    • High Ceilings, Hardwood Floors, High Speed Internet, Pantry, Walk-In Closet(s)
    • Flooring: Hardwood
    • Basement: Finished,Partial
    • Number of fireplaces: 1
    • Fireplace features: Gas Log, Great Room
    Interior area
    • Total structure area: 3,779
    • Total interior livable area: 3,779 sqft
    • Finished area below ground: 1,180

    Property

    Parking
    • Total spaces: 2
    • Parking features: Attached
    • Attached garage spaces: 2
    Features
    • Levels: One
    • Stories: 1
    Lot
    • Size: 0.32 Acres
    • Features: Mature Trees
    Details
    • Parcel number: 039529440001619024
    • Horse amenities: None

    Construction

    Type & style
    • Home type: SingleFamily
    • Architectural style: Ranch
    • Property subtype: Residential, Single Family Residence
    Materials
    • Brick
    • Foundation: Concrete Perimeter
    Condition
    • New construction: No
    • Year built: 1995

    Utilities & green energy

    • Water: Public

    Community & neighborhood

    Location
    • Region: Columbus
    • Subdivision: Tipton Lakes

    HOA & financial

    HOA
    • Has HOA: Yes
    • HOA fee: $293 quarterly

    Price history

    DateEventPrice
    7/1/2026Sold$580,000-3.3%$153/sqft
    Source: MIBOR as distributed by MLS GRID #22098126 Report a problem
    5/6/2026Pending sale$599,900$159/sqft
    Source: MIBOR as distributed by MLS GRID #22098126 Report a problem
    5/2/2026Listed for sale$599,900$159/sqft
    Source: MIBOR as distributed by MLS GRID #22098126 Report a problem

    Public tax history

    YearProperty taxesTax assessment
    2025$5,621 +35.7%$564,800 +14.6%
    2024$4,142 +0%$492,900 +35.7%
    2023$4,141 +2.5%$363,100 +0.8%
    2022$4,039 -2.9%$360,100 +3.5%
    2021$4,158 +11.6%$347,900 -3%
    2020$3,726 -24.6%$358,700 +3.5%
    2019$4,944 +43.6%$346,700
    2018$3,442 +0.7%$346,700 +10.7%
    2017$3,417 +0.4%$313,300 +1.5%
    2016$3,404 +16.1%$308,600 +2.2%
    2014$2,933 $302,000 +5%
    2013$2,933 -15%$287,700 -6.7%
    2012$3,451 -11.5%$308,300 -12.1%
    2011$3,901 -6.5%$350,800 -5.3%
    2010$4,170 +12.6%$370,400 +16.6%
    2009$3,704 +29.9%$317,600 -0.4%
    2007$2,852 $318,900 -2.2%
    2006-- $326,100 +15.8%
    2005-- $281,700

    Find assessor info on the county website

    Neighborhood: 47201

    Nearby schools

    GreatSchools rating
    Get pre-qualified for a loan
    At Zillow Home Loans, we can pre-qualify you in as little as 5 minutes with no impact to your credit score.

    An equal housing lender. NMLS #10287.

    Sell for more on Zillow
    Get a Zillow Showcase℠ listing at no additional cost and you could sell for .
    $598,500
    2% more
    +$11,970
    With Zillow Showcase(estimated)
    $610,470