Welcome to this beautifully updated and meticulously maintained ranch nestled on a peaceful cul-de-sac! This charming home features 3 spacious bedrooms, 2 full baths, and a convenient half bath, all with modern updates. The primary suite offers a generous walk-in closet for added comfort and storage.
You'll love the engineered hardwood floors throughout the main living area. The stylish kitchen is equipped with stainless steel appliances and a gas range. Enjoy the convenience of main-level laundry for effortless daily living.
Downstairs, the fully finished basement boasts a built-in bar, and half bath, perfect for entertaining or relaxing. Step outside to the concrete back patio, perfect for relaxing or hosting gatherings.
Recent upgrades include a newer furnace and water heater, new vinyl siding, garage door, and garage opener. All this, set in a tranquil cul-de-sac just minutes from major freeways, shopping, and diningcombining both convenience and comfort. Don't miss this exceptional, move-in-ready home!
Sold for $331,000
$331,000
6017 Mulberry Dr, Sterling Heights, MI 48314
3beds
2,416sqft
Single Family Residence
Built in 1996
7,840 Square Feet Lot
$344,100 Zestimate®
$137/sqft
$2,890 Estimated rent
Home value
$344,100
$320,000 - $372,000
$2,890/mo
Zestimate® history
Owner options
List your home for rent
$2,890/mo
Rent Zestimate®
Find your next renter with Zillow Rental Manager. Plus, with online applications, you can quickly screen prospective tenants – for free.
$2,890/mo
Rent Zestimate®
Refinance and save
$2,193/mo
Est. payment
Refinancing to a lower rate could help reduce your monthly payments and save thousands over the life of the loan.
$2,193/mo
Est. payment
Explore your selling options
Work with a Zillow partner agent
Leverage their expertise and Zillow's premium Showcase listings to get your home seen by more buyers.
Get startedList with your own agent
Get your home in front of millions of buyers by listing it on Zillow.
Learn how to do itSell it yourself
Take full control of how buyers see your home on Zillow by listing For Sale by Owner (FSBO).
List your homeWhat's special
Modern updatesFully finished basementBuilt-in barMain-level laundryPeaceful cul-de-sacEngineered hardwood floorsStainless steel appliances
Zillow last checked:
Listing updated:
Listed by:
Thornton Realty Team 517-706-2400,
Coldwell Banker Professionals -Okemos,
Daniel Kreps 586-604-1906,
Coldwell Banker Professionals -Okemos
Source: Greater Lansing AOR,MLS#: 290231
Facts & features
Interior
Bedrooms & bathrooms
- Bedrooms: 3
- Bathrooms: 3
- Full bathrooms: 2
- 1/2 bathrooms: 1
Primary bedroom
- Level: First
- Area: 166.37 Square Feet
- Dimensions: 13.1 x 12.7
Bedroom 2
- Level: First
- Area: 98.94 Square Feet
- Dimensions: 9.7 x 10.2
Bedroom 3
- Level: First
- Area: 92.92 Square Feet
- Dimensions: 9.2 x 10.1
Dining room
- Description: Combo
- Level: First
- Area: 123.88 Square Feet
- Dimensions: 16.3 x 7.6
Kitchen
- Level: First
- Area: 123.88 Square Feet
- Dimensions: 16.3 x 7.6
Living room
- Level: First
- Area: 195 Square Feet
- Dimensions: 15 x 13
Heating
- Forced Air, Natural Gas
Cooling
- Central Air
Appliances
- Included: Disposal, Gas Oven, Microwave, Stainless Steel Appliance(s), Water Heater, Washer, Refrigerator, Dryer, Dishwasher, Bar Fridge
- Laundry: Main Level
Features
- Bar, Ceiling Fan(s), Granite Counters, High Speed Internet, Pantry, Recessed Lighting, Vaulted Ceiling(s), Walk-In Closet(s)
- Flooring: Carpet, Hardwood, Tile
- Windows: Blinds, Screens
- Basement: Daylight,Finished,Sump Pump
- Has fireplace: Yes
- Fireplace features: Living Room, Wood Burning
Interior area
- Total structure area: 2,416
- Total interior livable area: 2,416 sqft
- Finished area above ground: 1,219
- Finished area below ground: 1,197
Property
Parking
- Total spaces: 2
- Parking features: Attached, Garage
- Attached garage spaces: 2
Features
- Levels: One
- Stories: 1
- Patio & porch: Patio
- Exterior features: Lighting, Rain Gutters
Lot
- Size: 7,840 Square Feet
- Dimensions: 66 x 120
- Features: Cul-De-Sac, Few Trees, Landscaped, Sprinklers In Front, Sprinklers In Rear
Details
- Foundation area: 1197
- Parcel number: 101004303012
- Zoning description: Zoning
Construction
Type & style
- Home type: SingleFamily
- Architectural style: Ranch
- Property subtype: Single Family Residence
Materials
- Brick, Vinyl Siding
- Roof: Shingle
Condition
- Year built: 1996
Utilities & green energy
- Sewer: Public Sewer
- Water: Public
Community & HOA
Community
- Subdivision: None
Location
- Region: Sterling Heights
Financial & listing details
- Price per square foot: $137/sqft
- Tax assessed value: $277,200
- Annual tax amount: $3,111
- Date on market: 8/5/2025
- Listing terms: VA Loan,Cash,Conventional,FHA
- Road surface type: Paved
Price history
| Date | Event | Price |
|---|---|---|
| 9/5/2025 | Sold | $331,000+1.9%$137/sqft |
Source:  Greater Lansing AOR #290231 Report a problem Greater Lansing AOR #290231 Report a problem | ||
| 8/10/2025 | Contingent | $324,900$134/sqft |
Source: Greater Lansing AOR #290231 Report a problem | ||
| 8/5/2025 | Listed for sale | $324,900+156.3%$134/sqft |
Source: Greater Lansing AOR #290231 Report a problem | ||
| 11/6/2009 | Sold | $126,750-30.6%$52/sqft |
Source: Public Record Report a problem | ||
| 7/21/2009 | Sold | $182,719$76/sqft |
Source: Public Record Report a problem | ||
Public tax history
| Year | Property taxes | Tax assessment |
|---|---|---|
| 2025 | $3,111 +5.6% | $138,600 +7.1% |
| 2024 | $2,947 +5.2% | $129,400 +9% |
| 2023 | $2,800 +2.1% | $118,700 +10.5% |
| 2022 | $2,742 | $107,400 +6.8% |
| 2021 | -- | $100,600 +12.2% |
| 2020 | -- | $89,700 +1.7% |
| 2019 | -- | $88,200 +6.4% |
| 2018 | $2,421 | $82,900 +5.6% |
| 2017 | -- | $78,500 |
| 2016 | -- | $78,500 +7.2% |
| 2015 | -- | $73,200 +16.2% |
| 2014 | -- | $63,000 |
| 2012 | -- | -- |
| 2009 | -- | -- |
| 2001 | $1,751 +3.3% | $61,100 +3% |
| 2000 | $1,696 | $59,300 |
Find assessor info on the county website
Neighborhood: 48314
Nearby homes
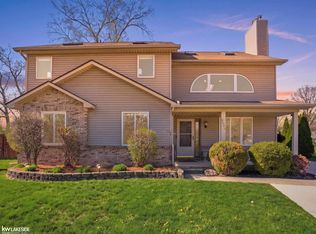
- $445,0006 bd4 ba3.2k sqft6005 Mulberry Dr, Sterling Heights, MI 48314Sold
- $336,5003 bd3 ba1.2k sqft6029 Mulberry Dr, Sterling Heights, MI 48314Off Market
- $327,6003 bd2 ba1.2k sqft5993 Mulberry Dr, Sterling Heights, MI 48314Off Market

- $321,3003 bd2 ba1.2k sqft6041 Mulberry Dr, Sterling Heights, MI 48314Off Market
- $322,7003 bd3 ba1.2k sqft5980 Mulberry Dr, Sterling Heights, MI 48314Off Market
- $62,800-- bd-- ba-- sqft6056 Stacy Ave, Sterling Heights, MI 48314Off Market
- $252,900-- bd1 ba1k sqft6053 Mulberry Dr, Sterling Heights, MI 48314Off Market
- $62,800-- bd-- ba-- sqft6040 Stacy Ave, Sterling Heights, MI 48314Off Market
Nearby schools
GreatSchools rating
- 4/10Burr Elementary SchoolGrades: PK-6Distance: 1.7 mi
- 6/10Frank Jeannette Jr. High SchoolGrades: 7-9Distance: 2.4 mi
- 8/10Adlai Stevenson High SchoolGrades: 9-12Distance: 2.7 mi
Schools provided by the listing agent
- High: Utica Community
Source: Greater Lansing AOR. This data may not be complete. We recommend contacting the local school district to confirm school assignments for this home.
Get a cash offer in 3 minutes
Find out how much your home could sell for in as little as 3 minutes with a no-obligation cash offer.
Estimated market value
$344,100
Get a cash offer in 3 minutes
Find out how much your home could sell for in as little as 3 minutes with a no-obligation cash offer.
Estimated market value
$344,100
- Michigan
- Macomb County
- Sterling Heights
- 48314
- 6017 Mulberry Dr
Nearby cities
Nearby zip codes
Other Sterling Heights Topics
- Apartments for Rent in 48314
- Houses for Sale in 48314
- Houses for Rent in 48314
- 48314 Real Estate
- Sterling Heights Condos
- Houses for Sale in Sterling Heights
- Newest Listings in Sterling Heights
- Sterling Heights Home Values
- Sterling Heights Real Estate Agents
- Sterling Heights Refinance
- Sterling Heights Mortgage Rates
