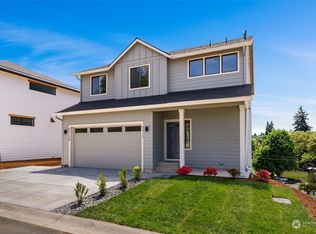
This custom crafted multi family home is set amongst captivating territorial south facing views, laid out over 3 expansive stories and divided by 2 seperate entrances. The main house includes 4 bedrooms, 2.5 baths, a dedicated office space, several storage spaces, and an open concept kitchen that features quartz countertops, a dedicated pantry, energy star appliances, and a tiled backsplash. In addition, the primary suite includes its own en suite bathroom and a walk in closet. This expansive layout is perfect for multigenerational living and potential income. The permitted daylight basement ADU includes 2 bedrooms, 1 bathroom, a fully equipped galley kitchen, a dedicated utility room for laundry, and patio space for outdoor enjoyment. Don't miss your chance to experience the epitome of comfort and convenience- schedule a viewing today! 6.5% CAP RATE- buyer to do due diligence. Broker is related to seller. GPS DIRECTIONS for neighborhood: 4511 NE 60th St VANCOUVER WA 98661
Sold
$699,900
6017 NE 45th Ct, Vancouver, WA 98661
6beds
2,745sqft
Multi Family
Built in 2024
-- sqft lot
$703,200 Zestimate®
$255/sqft
$2,367 Estimated rent
Home value
$703,200
$668,000 - $745,000
$2,367/mo
Zestimate® history
Owner options
List your home for rent
$2,367/mo
Rent Zestimate®
Find your next renter with Zillow Rental Manager. Plus, with online applications, you can quickly screen prospective tenants – for free.
$2,367/mo
Rent Zestimate®
Refinance and save
$4,298/mo
Est. payment
Refinancing to a lower rate could help reduce your monthly payments and save thousands over the life of the loan.
$4,298/mo
Est. payment
Explore your selling options
Work with a Zillow partner agent
Leverage their expertise and Zillow's premium Showcase listings to get your home seen by more buyers.
Get startedList with your own agent
Get your home in front of millions of buyers by listing it on Zillow.
Learn how to do itSell it yourself
Take full control of how buyers see your home on Zillow by listing For Sale by Owner (FSBO).
List your homeWhat's special
Open concept kitchenFully equipped galley kitchenPrimary suiteEn suite bathroomWalk in closetPatio spaceTiled backsplash
Zillow last checked:
Listing updated:
Listed by:
Jessica Ward 971-230-8164,
Living Room Realty Inc
Bought with:
Kristy Childers, 100972
Windermere Northwest Living
Source: RMLS (OR),MLS#: 24204049
Facts & features
Interior
Bedrooms & bathrooms
- Bedrooms: 6
- Bathrooms: 4
- Full bathrooms: 4
Heating
- Forced Air, Mini Split
Cooling
- Central Air, Air Conditioning
Appliances
- Included: Dishwasher, Range, Electric Water Heater
- Laundry: Washer Dryer Hookup
Features
- Basement: Separate Living Quarters Apartment Aux Living Unit,Storage Space
Interior area
- Total structure area: 2,745
- Total interior livable area: 2,745 sqft
Property
Parking
- Total spaces: 2
- Parking features: Driveway
- Has uncovered spaces: Yes
Features
- Patio & porch: Deck
- Has view: Yes
- View description: Territorial, Trees/Woods
Lot
- Features: SqFt 5000 to 6999
Details
- Parcel number: 986062057
- Zoning: R1-5
Construction
Type & style
- Home type: MultiFamily
- Property subtype: Multi Family
Materials
- Cement Siding, Lap Siding, T111 Siding
- Foundation: Pillar/Post/Pier, Slab
- Roof: Composition
Condition
- New Construction
- Year built: 2024
Utilities & green energy
- Sewer: Public Sewer
- Water: Public
Community & HOA
Community
- Features: Central Air
Location
- Region: Vancouver
Financial & listing details
- Price per square foot: $255/sqft
- Tax assessed value: $636,517
- Annual tax amount: $1,413
- Date on market: 10/9/2024
- Cumulative days on market: 27 days
- Listing terms: Call Listing Agent,Cash,Conventional,FHA,Owner Will Carry,VA Loan
- Total actual rent: 4800
- Road surface type: Concrete, Paved
Price history
| Date | Event | Price |
|---|---|---|
| 12/4/2024 | Sold | $699,900$255/sqft |
Source:  RMLS (OR) #24204049 Report a problem RMLS (OR) #24204049 Report a problem | ||
| 11/7/2024 | Pending sale | $699,900$255/sqft |
Source: RMLS (OR) #24644665 Report a problem | ||
| 10/23/2024 | Price change | $699,900-4%$255/sqft |
Source: RMLS (OR) #24644665 Report a problem | ||
| 10/19/2024 | Listed for sale | $729,000$266/sqft |
Source: RMLS (OR) #24644665 Report a problem | ||
| 10/17/2024 | Pending sale | $729,000$266/sqft |
Source: RMLS (OR) #24644665 Report a problem | ||
| 10/9/2024 | Listed for sale | $729,000+341.8%$266/sqft |
Source: RMLS (OR) #24644665 Report a problem | ||
| 9/10/2024 | Listing removed | $4,600$2/sqft |
Source: Zillow Rentals Report a problem | ||
| 8/22/2024 | Listed for rent | $4,600$2/sqft |
Source: Zillow Rentals Report a problem | ||
| 6/23/2023 | Sold | $165,000$60/sqft |
Source: Public Record Report a problem | ||
Public tax history
| Year | Property taxes | Tax assessment |
|---|---|---|
| 2024 | $6,375 +350.9% | $636,517 +324.3% |
| 2023 | $1,414 | $150,000 +372.5% |
| 2022 | -- | $31,748 |
Find assessor info on the county website
Neighborhood: Minnehaha
Nearby homes
- $699,9007 bd2 ba2.7k sqft6017 NE 45th Ct #A & B, Vancouver, WA 97661Sold
- $--4 bd3 ba2k sqft6017 NE 45th Ct #A, Vancouver, WA 98661Off Market

- $--2 bd1 ba724 sqft6017 NE 45th Ct #B, Vancouver, WA 98661Off Market
- $606,3003 bd2 ba2.1k sqft6021 NE 45th Ct, Vancouver, WA 98661Off Market
- $125,0005,171 Square Feet6013 NE 45th Ct, Vancouver, WA 98661Sold
- $155,0004,539 Square Feet6009 NE 45th Ct, Vancouver, WA 98661Off Market
- $496,0013 bd2 ba1.8k sqft6010 NE 45th Ct, Vancouver, WA 98661Sold
- $539,9004 bd3 ba1.8k sqft6103 NE 45th Ct, Vancouver, WA 98661Sold
Nearby schools
GreatSchools rating
- 2/10Minnehaha Elementary SchoolGrades: K-5Distance: 0.9 mi
- 4/10Jason Lee Middle SchoolGrades: 6-8Distance: 3 mi
- 2/10Hudson's Bay High SchoolGrades: 9-12Distance: 2.8 mi
Schools provided by the listing agent
- Elementary: Minnehaha
- Middle: Jason Lee
- High: Hudsons Bay
Source: RMLS (OR). This data may not be complete. We recommend contacting the local school district to confirm school assignments for this home.
Get a cash offer in 3 minutes
Find out how much your home could sell for in as little as 3 minutes with a no-obligation cash offer.
Estimated market value
$703,200
Get a cash offer in 3 minutes
Find out how much your home could sell for in as little as 3 minutes with a no-obligation cash offer.
Estimated market value
$703,200
- Washington
- Clark County
- Vancouver
- 98661
- Minnehaha
- 6017 NE 45th Ct
Nearby cities
Nearby neighborhoods
Nearby zip codes
Other Vancouver Topics
