The Crown Jewel of Stratford on Providence — Nothing Else Compares
Freshly refined and move-in ready, this immaculate custom estate sits on a private 1.2-acre lot in the coveted gated community of Stratford on Providence — and it's the finest custom home this gated enclave has to offer.
From the moment you step inside, unparalleled craftsmanship takes center stage. Custom finishes flow through every room, anchored by a showstopping gourmet kitchen with top-of-the-line appliances, an oversized island built for gathering, and a walk-in pantry that dreams are made of.
The main-level primary suite is a true retreat — spa-inspired ensuite bath, expansive walk-in closet, and everyday luxury at every turn. A private main-level guest suite gives visitors comfort and privacy of their own. Upstairs, a sprawling bonus room, dedicated theater/flex space, and three additional bedrooms — each with its own ensuite bath — deliver space for everyone.
And then there's the backyard. A resort in your own right: covered terrace with fireplace overlooking the sparkling pool and spa, a built-in firepit for starlit evenings, and your own basketball court. Open-concept living spaces flow effortlessly outdoors, making this home an entertainer's dream from front door to fence line.
Fresh paint, new carpet, and refreshed landscaping mean there's nothing left to do but move in. A three-car garage, five spacious bedrooms, 5.5 baths, and a location minutes from shopping, dining, and top-rated Weddington schools complete the package.
Under contract-show
Price cut: $150K (7/24)
$2,499,999
6017 Oxfordshire Rd, Waxhaw, NC 28173
5beds
6,353sqft
Single Family Residence
Built in 2022
1.2 Acres Lot
$2,416,300 Zestimate®
$394/sqft
$179/mo HOA
What's special
Sparkling pool and spaSprawling bonus roomCustom finishesEveryday luxuryBasketball courtShowstopping gourmet kitchenFive spacious bedrooms
- 188 days
- 205
- 3
Zillow last checked:
Listing updated:
Listed by:
Valerie Mitchener valerie@hmproperties.com,
Corcoran HM Properties
Source: Canopy MLS as distributed by MLS GRID,MLS#: 4342776
Facts & features
Interior
Bedrooms & bathrooms
- Bedrooms: 5
- Bathrooms: 6
- Full bathrooms: 5
- 1/2 bathrooms: 1
- Main level bedrooms: 2
Primary bedroom
- Level: Main
Bedroom s
- Level: Main
Bedroom s
- Level: Upper
Bedroom s
- Level: Upper
Bedroom s
- Level: Upper
Bathroom full
- Level: Main
Bathroom half
- Level: Main
Bathroom full
- Level: Main
Bathroom full
- Level: Upper
Bathroom full
- Level: Upper
Bathroom full
- Level: Upper
Bonus room
- Level: Upper
Dining room
- Level: Main
Great room
- Level: Main
Kitchen
- Level: Main
Laundry
- Level: Main
Living room
- Level: Main
Media room
- Level: Upper
Study
- Level: Main
Heating
- Forced Air, Natural Gas, Zoned
Cooling
- Central Air, Zoned
Appliances
- Included: Dishwasher, Disposal, Double Oven, Exhaust Hood, Gas Cooktop
- Laundry: Laundry Room
Features
- Kitchen Island, Open Floorplan, Walk-In Closet(s), Walk-In Pantry
- Flooring: Carpet, Tile, Wood
- Has basement: No
- Attic: Pull Down Stairs
- Fireplace features: Gas, Great Room, Living Room
Interior area
- Total structure area: 6,353
- Total interior livable area: 6,353 sqft
- Finished area above ground: 6,353
- Finished area below ground: 0
Video & virtual tour
Property
Parking
- Total spaces: 3
- Parking features: Electric Vehicle Charging Station(s), Garage Door Opener, Garage Faces Side, Garage on Main Level
- Garage spaces: 3
Features
- Levels: Two
- Stories: 2
- Patio & porch: Covered, Rear Porch
- Exterior features: Fire Pit
- Pool features: In Ground, Pool/Spa Combo
- Has spa: Yes
- Fencing: Back Yard
Lot
- Size: 1.2 Acres
Details
- Parcel number: 06153179
- Zoning: AM6
- Special conditions: Standard
Construction
Type & style
- Home type: SingleFamily
- Property subtype: Single Family Residence
Materials
- Stucco, Stone
- Foundation: Crawl Space
Condition
- New construction: No
- Year built: 2022
Utilities & green energy
- Sewer: Septic Installed
- Water: County Water, Public
Community & HOA
Community
- Features: Gated
- Subdivision: Stratford On Providence
HOA
- Has HOA: Yes
- HOA fee: $2,153 annually
- HOA name: Kuester Management
- HOA phone: 704-894-9052
Location
- Region: Waxhaw
Financial & listing details
- Price per square foot: $394/sqft
- Tax assessed value: $1,991,700
- Annual tax amount: $9,951
- Date on market: 2/17/2026
- Cumulative days on market: 154 days
- Listing terms: Cash,Conventional
- Road surface type: Concrete
Estimated market value
$2,416,300
$2.30M - $2.54M
$10,239/mo
Price history
| Date | Event | Price |
|---|---|---|
| 7/24/2026 | Price change | $2,499,999-5.7%$394/sqft |
Source:  Canopy MLS as distributed by MLS GRID #4342776 Report a problem Canopy MLS as distributed by MLS GRID #4342776 Report a problem | ||
| 6/26/2026 | Listed for sale | $2,650,000$417/sqft |
Source: Canopy MLS as distributed by MLS GRID #4342776 Report a problem | ||
| 6/1/2026 | Listing removed | $2,650,000$417/sqft |
Source: Canopy MLS as distributed by MLS GRID #4342776 Report a problem | ||
| 5/20/2026 | Price change | $2,650,000-4.5%$417/sqft |
Source: Canopy MLS as distributed by MLS GRID #4342776 Report a problem | ||
| 3/31/2026 | Price change | $2,775,000-3.5%$437/sqft |
Source: Canopy MLS as distributed by MLS GRID #4342776 Report a problem | ||
| 2/17/2026 | Listed for sale | $2,875,000+1177.8%$453/sqft |
Source: Canopy MLS as distributed by MLS GRID #4342776 Report a problem | ||
| 1/7/2021 | Sold | $225,000+21.6%$35/sqft |
Source: Public Record Report a problem | ||
| 10/7/2003 | Sold | $185,000$29/sqft |
Source: Public Record Report a problem | ||
Public tax history
| Year | Property taxes | Tax assessment |
|---|---|---|
| 2025 | $9,951 +49.1% | $1,991,700 +102.9% |
| 2024 | $6,673 +59.6% | $981,800 +48.6% |
| 2023 | $4,182 +252% | $660,700 +253.7% |
| 2022 | $1,188 | $186,800 |
| 2021 | $1,188 -23.2% | $186,800 -5.5% |
| 2020 | $1,547 | $197,600 |
| 2019 | $1,547 +7.1% | $197,600 |
| 2018 | $1,444 | $197,600 |
| 2017 | $1,444 -4.6% | $197,600 |
| 2016 | $1,515 | $197,600 |
| 2015 | $1,515 +23.9% | $197,600 +11% |
| 2014 | $1,223 | $178,000 |
| 2013 | -- | $178,000 |
| 2012 | -- | $178,000 |
| 2011 | -- | $178,000 |
| 2010 | -- | $178,000 |
| 2009 | $1,218 | $178,000 |
| 2008 | $1,218 +36.6% | $178,000 +45.3% |
| 2007 | $892 +11.6% | $122,500 |
| 2006 | $799 | $122,500 |
| 2005 | -- | $122,500 |
| 2004 | -- | $122,500 +6.5% |
| 2003 | -- | $115,000 |
Find assessor info on the county website
Monthly payment
Est. payment
Payment breakdown
Explore the cost of this home by adjusting the details. Changes won't be saved.Climate risks
Neighborhood: 28173
Nearby schools
Schools provided by the listing agent
- Elementary: Rea View
- Middle: Weddington
- High: Weddington
Source: Canopy MLS as distributed by MLS GRID. This data may not be complete. We recommend contacting the local school district to confirm school assignments for this home.
Similar homes
- $2,998,0007 bd7 ba7.2k sqft301 Skyecroft Way, Waxhaw, NC 28173New
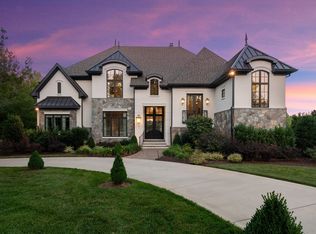 MLS ID #12761860, Gina Lorenzo, Compass. MRED as distributed by MLS GRID
 - $2,095,0005 bd5 ba4k sqft1120 Baron Rd, Waxhaw, NC 28173For Sale

 MLS ID #4394050, Ben Bowen, Premier Sotheby's International Realty. Canopy MLS as distributed by MLS GRID
 - $2,175,0005 bd5 ba6.5k sqft2723 Providence Pine Ln, Charlotte, NC 28270For Sale
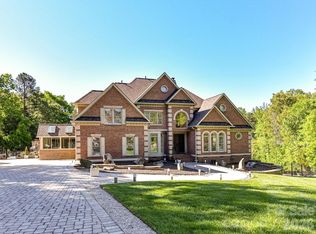 MLS ID #4419389, Lane Jones, Helen Adams Realty. Canopy MLS as distributed by MLS GRID
 - $3,450,0004 bd6 ba6.4k sqft200 Oakmont Ln, Waxhaw, NC 28173For Sale
 MLS ID #4377681, Jonathan Dean, Call It Closed International Inc. Canopy MLS as distributed by MLS GRID
 - $1,665,0005 bd6 ba4.8k sqft1016 Sherringham Way, Waxhaw, NC 28173For SaleMLS ID #4393458, Tiffany White, Corcoran HM Properties. Canopy MLS as distributed by MLS GRID
- $2,390,0004 bd6 ba4.6k sqft1115 Shelton Oaks Ct, Matthews, NC 28105For SaleMLS ID #4407717, Joe Higgins, Coldwell Banker Realty. Canopy MLS as distributed by MLS GRID
- $2,950,0005 bd6 ba6.4k sqft217 Crest Ct, Matthews, NC 28104New ConstructionMLS ID #4411273, Gina Lorenzo, COMPASS. Canopy MLS as distributed by MLS GRID
- $2,350,0007 bd7 ba5.7k sqft3141 Brayland Ave, Matthews, NC 28104New ConstructionMLS ID #4404701, Kaila Lindsey, EXP Realty LLC Ballantyne. Canopy MLS as distributed by MLS GRID
- $1,830,0005 bd5 ba4.4k sqft3030 Ashford Glen Dr, Matthews, NC 28104For SaleMLS ID #4399713, Tanya Panchenko, Fathom Realty NC LLC. Canopy MLS as distributed by MLS GRID
- $1,550,0006 bd6 ba6.4k sqft1126 Bromley Dr, Matthews, NC 28104For SaleMLS ID #4379610, Christy Lewis, NextHome Paramount. Canopy MLS as distributed by MLS GRID
- $3,299,9995 bd5 ba5.3k sqft6632 Old Settlers Rd, Waxhaw, NC 28173For SaleMLS ID #4404467, Sherri D'Alessandro, Ivester Jackson Christie's. Canopy MLS as distributed by MLS GRID
- $3,100,0005 bd8 ba7.3k sqft213 Crest Ct, Weddington, NC 28104New ConstructionMLS ID #4411059, Gina Lorenzo, COMPASS. Canopy MLS as distributed by MLS GRID
- $2,750,0006 bd7 ba6k sqft9414 Heydon Hall Cir, Charlotte, NC 28210For SaleMLS ID #4421247, Lisa McCrossan, Ivester Jackson Christie's. Canopy MLS as distributed by MLS GRID
- $2,849,0005 bd7 ba5.6k sqft303 River Birch Ln, Matthews, NC 28104New ConstructionMLS ID #4312159, Mackenzie Moser, The Moser Group Residential Inc. Canopy MLS as distributed by MLS GRID
- $2,300,0004 bd5 ba4.7k sqft203 Sugar Maple Ln #23, Matthews, NC 28104New ConstructionMLS ID #4315156, Joanna Warren, Engel & Volkers Charlotte. Canopy MLS as distributed by MLS GRID
- $1,700,0004 bd4 ba3.5k sqft2041 Odell Farm Ln, Waxhaw, NC 28173New ConstructionMLS ID #4407935, Lara Hill, David Upchurch Real Estate. Canopy MLS as distributed by MLS GRID
- $2,000,0006 bd7 ba5.8k sqft1003 Cane Manor Ct #5, Waxhaw, NC 28173New ConstructionMLS ID #4319462, Alexis Hughes, EXP Realty LLC Ballantyne. Canopy MLS as distributed by MLS GRID
- $2,399,9996 bd6 ba5.9k sqft1120 Chollywood Dr, Charlotte, NC 28211For SaleMLS ID #4372773, Sherri D'Alessandro, Ivester Jackson Christie's. Canopy MLS as distributed by MLS GRID
- $2,050,0005 bd5 ba6.4k sqft417 Latimer Ln, Fort Mill, SC 29715For SaleMLS ID #4393297, Jackie Lewis, COMPASS. Canopy MLS as distributed by MLS GRID
- $2,599,0005 bd6 ba5.5k sqft1423 S Wendover Rd, Charlotte, NC 28211New ConstructionMLS ID #4360414, Carolina Gandrud, Corcoran HM Properties. Canopy MLS as distributed by MLS GRID
