Better than new in a wonderful neighborhood! KIRTZ wooden shutters are throughout the home. Gorgeous curb appeal with established landscaping and a darling covered front porch to enjoy the day outside. This three bedroom, two bath is move in ready with a great floorplan. It has wonderful choices of colors that will go with many styles and tastes. The large entry/foyer leads to the living area. It has tall ceilings and a gas fireplace with stylish tile. It joins and is open to the kitchen and dining area. The kitchen has quartz countertops, stainless appliances, an island with an eat at bar, a walk in pantry and under counter lighting. It has a locker system / coat rack just off of the kitchen. The laundry room has cabinet storage and a closet with shelf storage. The isolated primary bedroom is located at the back of the home with high ceilings. The primary bath has a walk in tile shower, walk in closet, two sinks and storage. The back features a covered back patio and a privacy wooden fence. The garage has added shelving that will remain with the home. This Ideal home is energy efficient.
Sold for $2,200
$2,200
6017 Platinum Dr, Stillwater, OK 74075
3beds
1,787sqft
Single Family Residence
Built in 2021
-- sqft lot
$325,100 Zestimate®
$1/sqft
$2,215 Estimated rent
Home value
$325,100
$299,000 - $351,000
$2,215/mo
Zestimate® history
Owner options
List your home for rent
$2,215/mo
Rent Zestimate®
Find your next renter with Zillow Rental Manager. Plus, with online applications, you can quickly screen prospective tenants – for free.
$2,215/mo
Rent Zestimate®
Refinance and save
$383/mo
Est. payment
Refinancing to a lower rate could help reduce your monthly payments and save thousands over the life of the loan.
$383/mo
Est. payment
Explore your selling options
Work with a Zillow partner agent
Leverage their expertise and Zillow's premium Showcase listings to get your home seen by more buyers.
Get startedList with your own agent
Get your home in front of millions of buyers by listing it on Zillow.
Learn how to do itSell it yourself
Take full control of how buyers see your home on Zillow by listing For Sale by Owner (FSBO).
List your homeWhat's special
Coat rackWalk in closetWonderful choices of colorsPrivacy wooden fenceIsolated primary bedroomPrimary bathEstablished landscaping
Zillow last checked:
Listing updated:
Listed by:
Bettye Dickey 405-269-6629,
Realty ONE Group Champion - Stillwater
Bought with:
Bettye Dickey
Realty ONE Group Champion - Stillwater
Source: Stillwater MLS,MLS#: 127752
Facts & features
Interior
Bedrooms & bathrooms
- Bedrooms: 3
- Bathrooms: 2
- Full bathrooms: 2
Rooms
- Room types: Dining Room, Utility Room, Living Room
Bedroom
- Description: Split
Dining room
- Description: Spacious
Kitchen
- Description: Open/ Island
Living room
- Description: W/ Fireplace
Heating
- Forced Air, Natural Gas
Cooling
- Central Air
Appliances
- Included: Microwave, Range, Dishwasher, Disposal
Features
- Windows: Window Treatments
- Has basement: No
- Has fireplace: Yes
- Fireplace features: Fireplace, Gas Log
Interior area
- Total structure area: 1,787
- Total interior livable area: 1,787 sqft
Property
Parking
- Total spaces: 2
- Parking features: Attached, Garage Door Opener
- Attached garage spaces: 2
Features
- Levels: One
- Stories: 1
- Patio & porch: Patio
- Fencing: Back Yard,Wood,Privacy
Details
- Zoning description: Small Lot Single Family Stw
Construction
Type & style
- Home type: SingleFamily
- Property subtype: Single Family Residence
Materials
- Brick Veneer, Siding
- Roof: Composition
Condition
- Year built: 2021
Utilities & green energy
- Electric: City
- Gas: Natural
- Sewer: Public Sewer
- Water: Public
Community & HOA
Community
- Subdivision: The Canyons
HOA
- Has HOA: Yes
- HOA fee: $372 annually
Location
- Region: Stillwater
Financial & listing details
- Price per square foot: $1/sqft
- Annual tax amount: $3,359
- Date on market: 5/21/2023
- Road surface type: Paved
Price history
| Date | Event | Price |
|---|---|---|
| 8/21/2023 | Sold | $2,200-99.3%$1/sqft |
Source:  Stillwater MLS #127752 Report a problem Stillwater MLS #127752 Report a problem | ||
| 5/21/2023 | Listed for sale | $330,000+12.6%$185/sqft |
Source: Stillwater MLS #127752 Report a problem | ||
| 8/2/2021 | Sold | $293,000-0.7%$164/sqft |
Source: Agent Provided Report a problem | ||
| 4/14/2021 | Listed for sale | $295,188$165/sqft |
Source:  Ideal Homes Report a problem Ideal Homes Report a problem | ||
Public tax history
Tax history is unavailable.
Neighborhood: 74075
Nearby homes
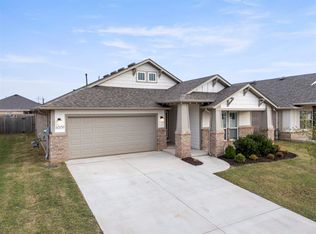
- $330,0003 bd2 ba1.8k sqft6009 N Platinum Dr, Stillwater, OK 74075Sold
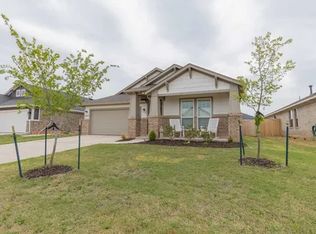
- $343,8003 bd2 ba1.8k sqft6009 Platinum Dr, Stillwater, OK 74075Off Market
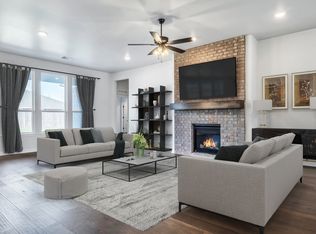
- $397,6004 bd2 ba2.3k sqft6016 N Emerald, Stillwater, OK 74075Off Market
- $386,7004 bd2 ba2.3k sqft6016 N Emerald St, Stillwater, OK 74075Off Market

- $350,7003 bd2 ba1.7k sqft6012 N Emerald, Stillwater, OK 74075Off Market
- $340,0003 bd2 ba2k sqft6020 N Emerald, Stillwater, OK 74075Sold
- $366,2004 bd2 ba1.9k sqft6008 N Emerald, Stillwater, OK 74075Off Market
- $344,0003 bd2 ba1.6k sqft6024 N Emerald, Stillwater, OK 74075Off Market
Nearby schools
GreatSchools rating
- 10/10Richmond Elementary SchoolGrades: PK-5Distance: 0.9 mi
- 10/10Stillwater Junior High SchoolGrades: 8-9Distance: 3.3 mi
- 9/10Stillwater High SchoolGrades: 10-12Distance: 3.5 mi
Schools provided by the listing agent
- Elementary: Richmond Elementary
Source: Stillwater MLS. This data may not be complete. We recommend contacting the local school district to confirm school assignments for this home.
- Oklahoma
- Payne County
- Stillwater
- 74075
- 6017 Platinum Dr
Nearby cities
Nearby neighborhoods
Nearby zip codes
Other Stillwater Topics
