Skip main navigation
Off market
  • $586,600

    6017 River Bend Dr, Lisle, IL 60532

    4beds
    3baths
    2,168sqft
    SingleFamily
    Built in 2006
    4,791 Square Feet Lot
    $586,600 Zestimate®
    $271/sqft
    $3,715 Estimated rent

    Home value

    $586,600

    $557,000 - $616,000

    $3,715/mo

    Zestimate® history
    Loading
    Loading...

    Owner options

    List your home for rent

    $3,715/mo

    Rent Zestimate®

    Find your next renter with Zillow Rental Manager. Plus, with online applications, you can quickly screen prospective tenants – for free.

    Learn more

    $3,715/mo

    Rent Zestimate®

    Refinance and save

    $4,396/mo

    Est. payment

    Refinancing to a lower rate could help reduce your monthly payments and save thousands over the life of the loan.

    See today's rates

    $4,396/mo

    Est. payment

    Explore your selling options

    Work with a Zillow partner agent

    Leverage their expertise and Zillow's premium Showcase listings to get your home seen by more buyers.

    Get started

    List with your own agent

    Get your home in front of millions of buyers by listing it on Zillow.

    Learn how to do it

    Sell it yourself

    Take full control of how buyers see your home on Zillow by listing For Sale by Owner (FSBO).

    List your home

    What's special

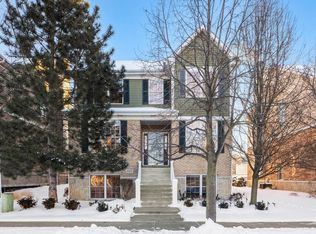
    Welcome to this previous builder's model home in River Bend! Upon entering the home you are immediately greeted with a two story foyer which features hardwood floors and a chandelier. To the left of the foyer, you will find the living room which offers neutral carpeting. To the right of the foyer you will find the formal dining room, which features neutral carpeting and a chandelier. Beyond the dining room is the gourmet kitchen, which offers hardwood flooring, granite countertops, a breakfast bar, 42" cabinetry with crown, brushed nickel hardware, all stainless steel appliances, a tile backsplash, a waterfall faucet, and recessed lighting. There is also a spacious eating area which features a chandelier, hardwood flooring, and a pantry closet. Open to the kitchen is the spacious family room, which offers hardwood floors, recessed lighting, a wood burning gas starter fireplace with ceramic tile surround, and a sliding door that leads out to the deck. A powder room completes the first floor of this home, which features hardwood floors. As you walk up the open railing staircase that leads up to the second floor, you will find all four bedrooms. The master bedroom suite offers neutral carpeting, a ceiling fan with a light, a tray ceiling, and a walk-in closet. The luxurious master bath has tile flooring, a tray ceiling, a dual vanity, a separate shower with a glass door, and a soaking tub. The second, third & fourth bedrooms all feature neutral carpeting, a ceiling fan with light, and a closet. A hall bath with tile floors accommodates these three bedrooms. The full finished basement of this home features neutral carpeting, recessed lighting and a surround sound system. The basement also offers a recreation/media room, an office, a laundry room, a dressing room, and a full bath. Other features of this home include: white trim and doors throughout, upgraded light fixtures, and spectacular views of the River Bend golf course and pond! Make this home yours today!! Neighborhood Description Amenities:Curbs/Gutters, Sidewalks, Street Lights, Street Paved Asmt Incl:Lawn Care, Snow Removal

    This property is off market, which means it's not currently listed for sale or rent on Zillow. This may be different from what's available on other websites or public sources.

    Facts & features

    Interior

    Bedrooms & bathrooms
    • Bedrooms: 4
    • Bathrooms: 3.5
    Heating
    • Forced air, Gas
    Cooling
    • Central
    Appliances
    • Included: Dishwasher, Dryer, Microwave, Range / Oven, Refrigerator, Washer
    Features
    • Flooring: Carpet, Hardwood, Linoleum / Vinyl
    • Basement: Finished
    • Has fireplace: Yes
    Interior area
    • Total interior livable area: 2,168 sqft

    Property

    Parking
    • Total spaces: 2
    • Parking features: Garage - Attached
    Features
    • Exterior features: Vinyl, Brick
    • Has view: Yes
    • View description: Water
    • Has water view: Yes
    • Water view: Water
    Lot
    • Size: 4,791 Square Feet
    Details
    • Parcel number: 0815404010

    Construction

    Type & style
    • Home type: SingleFamily
    Materials
    • Roof: Asphalt
    Condition
    • Year built: 2006

    Community & HOA

    HOA
    • Has HOA: Yes
    • HOA fee: $250 monthly
    Location
    • Region: Lisle

    Financial & listing details

    • Price per square foot: $271/sqft
    • Tax assessed value: $150,188
    • Annual tax amount: $12,326

    Price history

    DateEventPrice
    2/14/2013Sold$350,000-5.4%$161/sqft
    Source: MRED as distributed by MLS GRID #08168461 Report a problem
    3/25/2012Listed for sale$369,900-14%$171/sqft
    Source: Coldwell Banker Residential Brokerage - Naperville #08025380 Report a problem
    8/14/2006Sold$430,000$198/sqft
    Source: Public Record Report a problem

    Public tax history

    YearProperty taxesTax assessment
    2024$12,326 +3.4%$150,188 +9.6%
    2023$11,925 -0.1%$137,070
    2022$11,934 +3.4%$137,070 +3.9%
    2021$11,545 +1.6%$131,890 +1.8%
    2020$11,366 +2.8%$129,520 +4.5%
    2019$11,055 -7.2%$123,920 -4%
    2018$11,913 +2.5%$129,080 +3.5%
    2017$11,619 +1.2%$124,720 +3.8%
    2016$11,480 +1.1%$120,210 +6.2%
    2015$11,351 +0.9%$113,200 +3.7%
    2014$11,254 +8.1%$109,130 -0.2%
    2013$10,412 +4.7%$109,390 -3.7%
    2012$9,948 +3.7%$113,650 -5.9%
    2011$9,596 +1.5%$120,830 -5.4%
    2010$9,454 -6.8%$127,750 -15.1%
    2009$10,145 +3.5%$150,400 +1.4%
    2008$9,802 +3.2%$148,320 +5.9%
    2007$9,502 +28.3%$140,060 +260.9%
    2006$7,405 $38,810
    Find assessor info on the county website

    Neighborhood: 60532

    Nearby schools

    GreatSchools rating
    Schools provided by the listing agent
    • Elementary: GOODRICH ELEMENTARY SCHOOL
    • Middle: THOMAS JEFFERSON JUNIOR HIGH SCH
    • High: DOWNERS GROVE NORTH
    • District: 68

    Source: The MLS. This data may not be complete. We recommend contacting the local school district to confirm school assignments for this home.

    Get a cash offer in 3 minutes
    Find out how much your home could sell for in as little as 3 minutes with a no-obligation cash offer.
    Estimated market value
    $586,600
    Get a cash offer in 3 minutes
    Find out how much your home could sell for in as little as 3 minutes with a no-obligation cash offer.
    Estimated market value
    $586,600