Skip main navigation
Contingent
  • Price cut: $74.9K (5/13)
    $1,625,000

    6017 S MARIN Court, Gilbert, AZ 85298

    4beds
    3,875sqft
    : 
    Loading
    Get pre-qualified
    Single Family Residence
    Built in 2016
    0.57 Acres Lot
    $-- Zestimate®
    $419/sqft
    $258/mo HOA

    What's special

    Large poolStylish light fixturesSunken fire-pit seating areaCaptivating open floor planRv gateElegant ensuiteAbundant natural light
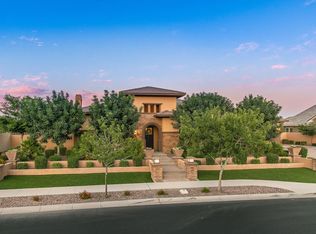
    Motivated seller!! This spectacular 6-car garage Gilbert home truly has all the bells & whistles! Nestled on a PRIME cul-de-sac, it showcases exquisite curb appeal w/a RV gate, and professionally manicured landscaping. Located in the highly sought-after Legacy by Fulton Homes community, this exceptional neighborhood is known for its spacious lots, pride of ownership, and timeless architectural design. Enjoy a quiet, established setting with access to top-rated schools, parks, shopping, and dining where luxury living meets a true sense of community. Sheer beauty and attention to detail shine throughout the interior, featuring high-end finishes, tile flooring, stylish light fixtures, plantation shutters, and abundant natural light. The captivating open floor plan seamlessly opens up to the backyard a true paradise, complete with a large pool, spa, sunken fire-pit seating area, and plenty of space for entertaining and relaxing year-round. The stunning kitchen is a chef's dream, fully equipped with stainless steel appliances, walk-in pantry, mosaic tile backsplash, espresso cabinets, quartz counters, & a prep island. Grand owner's retreat offers pure luxury with a cozy sitting area, direct outdoor access, an elegant ensuite featuring dual vanities, a soaking tub, and a spacious walk-in closet. An open den and versatile bonus room provide endless possibilities for a gym, media room, or home office. This rare find truly has everything you've been dreaming of!
    191 days
    |
    181
    |
    3
    |

    Zillow last checked:

    Listing updated:

    Listed by:

    Emily A Frost 480-725-6402,

    Real Broker,

    Mark Collier 480-452-6312,

    Real Broker

    Source: ARMLS,MLS#: 6962391MLS Logo

      Facts & features

      Interior

      Bedrooms & bathrooms
      • Bedrooms: 4
      • Bathrooms: 6
      • Full bathrooms: 5
      • 1/2 bathrooms: 1
      Heating
      • Electric
      Cooling
      • Central Air
      Appliances
      • Included: Gas Stub for Range, Refrigerator, Built-in Microwave, Dishwasher, Disposal, Electric Range, Electric Oven, Electric Cooktop, Built-In Electric Oven
      • Laundry: Inside, Gas Dryer Hookup
      Features
      • Pantry, Quartz Countertops, High Speed Internet, Double Vanity, Eat-in Kitchen, Breakfast Bar, 9+ Flat Ceilings, No Interior Steps, Vaulted Ceiling(s), Kitchen Island, Full Bth Master Bdrm, Separate Shwr & Tub
      • Flooring: Vinyl, Tile
      • Windows: Screens, Double Pane Windows
      • Has basement: No
      • Number of fireplaces: 2
      • Fireplace features: Insert, Fire Pit, Exterior Fireplace, Family Room, Living Room, Gas
      Interior area
      • Total structure area: 3,875
      • Total interior livable area: 3,875 sqft

      Property

      Parking
      • Total spaces: 10
      • Parking features: Attached, Tandem Garage, RV Gate, Garage Door Opener, Extended Length Garage, Direct Access, Attch'd Gar Cabinets, Over Height Garage, Side Vehicle Entry, Electric Vehicle Charging Station(s)
      • Attached garage spaces: 6
      • Uncovered spaces: 4
      Features
      • Stories: 1
      • Patio & porch: Covered, Patio
      • Exterior features: Private Yard, Built-in Barbecue
      • Has private pool: Yes
      • Pool features: Outdoor Pool, Play Pool, Heated
      • Has spa: Yes
      • Spa features: Heated, Private
      • Fencing: Back Yard,Block
      Lot
      • Size: 0.57 Acres
      • Features: East/West Exposure, Cul-De-Sac, Gravel/Stone Front, Gravel/Stone Back, Grass Back, Synthetic Grass Frnt, Irrigation Back
      Details
      • Additional structures: Gazebo
      • Parcel number: 30494737

      Construction

      Type & style
      • Home type: SingleFamily
      • Architectural style: Ranch
      • Property subtype: Single Family Residence
      Materials
      • Stucco, Wood Frame, Painted, Stone
      • Roof: Tile
      Condition
      • Year built: 2016
      Details
      • Builder name: Fulton Homes

      Utilities & green energy

      • Sewer: Public Sewer
      • Water: City Water

      Community & HOA

      Community
      • Features: Gated, Near Bus Stop, Playground, Biking/Walking Path
      • Subdivision: LEGACY AT FREEMAN FARMS AMD
      HOA
      • Has HOA: Yes
      • Services included: Maintenance Grounds
      • HOA fee: $774 quarterly
      • HOA name: Legacy at Freeman
      • HOA phone: 480-345-0046
      Location
      • Region: Gilbert

      Financial & listing details

      • Price per square foot: $419/sqft
      • Tax assessed value: $1,220,300
      • Annual tax amount: $5,289
      • Date on market: 1/1/2026
      • Cumulative days on market: 192 days
      • Listing terms: Cash,Conventional,FHA,VA Loan
      • Ownership: Fee Simple

        Estimated market value

        Not available

        Estimated sales range

        Not available

        Not available

        Price history

        DateEventPrice
        5/25/2026Contingent$1,625,000$419/sqft
        Source: ARMLS #6962391 Report a problem
        5/13/2026Price change$1,625,000-4.4%$419/sqft
        Source: ARMLS #6962391 Report a problem
        4/1/2026Price change$1,699,900-2.9%$439/sqft
        Source: ARMLS #6962391 Report a problem
        1/1/2026Listed for sale$1,750,000+128.7%$452/sqft
        Source: ARMLS #6962391 Report a problem
        12/14/2016Sold$765,118$197/sqft
        Source: Public Record Report a problem

        Public tax history

        YearProperty taxesTax assessment
        2025$5,135 +1.8%$122,030 -8%
        2024$5,046 +2.3%$132,650 +134.6%
        2023$4,934 +0.5%$56,545 -33.3%
        2022$4,908 -1.9%$84,830 +5%
        2021$5,003 +4.1%$80,760 +12.1%
        2020$4,807 +3.5%$72,050 +7.2%
        2019$4,645 $67,180 +12.7%
        2018$4,645 +6.8%$59,620 +6%
        2017$4,349 +515.5%$56,260 +246%
        2016$707 $16,260
        Find assessor info on the county website

        Monthly payment

        Est. payment

        Payment breakdown

        Explore the cost of this home by adjusting the details. Changes won't be saved.
        All calculations are estimates and provided by Zillow, Inc. for informational purposes only. Actual amounts may vary.
        HOA fees may include property taxes on listings classified as Co-Ops. Contact the listing agent and/or owner for fee details.
        Mortgage interest rates are dependent on a number of factors, including credit score, down payment, and repayment length. Interest rate data provided by Zillow Group Marketplace, Inc. as of 1/1/1970 from various mortgage lenders with which we have lead or other similar arrangements; the Estimated Payment is an average of those rates.
        See how much you could borrow to make a competitive offer.

        Climate risks

        Neighborhood: Freeman Farms

        Getting around

        1 / 100
        Car-Dependent
        0 / 100
        No Nearby Transit
        26 / 100
        Somewhat Bikeable

        Nearby schools

        GreatSchools rating
        Schools provided by the listing agent
        • Elementary: Weinberg Gifted Academy
        • Middle: Willie & Coy Payne Jr. High
        • High: Perry High School
        • District: Chandler Unified District #80

        Source: ARMLS. This data may not be complete. We recommend contacting the local school district to confirm school assignments for this home.

        A local agent can set up tours, give advice and negotiate with sellers.

        Browse local experts

        Similar homes