Skip main navigation
Sold for $550,000
  • $550,000

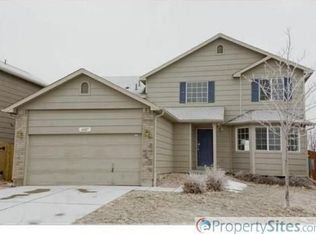
    6017 S Quatar Way, Aurora, CO 80015

    4beds
    2,470sqft
    Single Family Residence
    Built in 2002
    4,791 Square Feet Lot
    $536,800 Zestimate®
    $223/sqft
    $3,374 Estimated rent

    Home value

    $536,800

    $499,000 - $574,000

    $3,374/mo

    Zestimate® history
    Loading
    Loading...

    Owner options

    List your home for rent

    $3,374/mo

    Rent Zestimate®

    Find your next renter with Zillow Rental Manager. Plus, with online applications, you can quickly screen prospective tenants – for free.

    Learn more

    $3,374/mo

    Rent Zestimate®

    Refinance and save

    $3,271/mo

    Est. payment

    Refinancing to a lower rate could help reduce your monthly payments and save thousands over the life of the loan.

    See today's rates

    $3,271/mo

    Est. payment

    Explore your selling options

    Work with a Zillow partner agent

    Leverage their expertise and Zillow's premium Showcase listings to get your home seen by more buyers.

    Get started

    List with your own agent

    Get your home in front of millions of buyers by listing it on Zillow.

    Learn how to do it

    Sell it yourself

    Take full control of how buyers see your home on Zillow by listing For Sale by Owner (FSBO).

    List your home

    What's special

    Gas fireplaceFinished basementBack deckMain floor primary suiteMassive islandLarge family roomBright kitchen
    Welcome to this meticulously-maintained 4-bed, 3-bath home located in the highly sought-after Saddle Rock Ridge neighborhood & within top-rated Cherry Creek School District. Thoughtfully designed with a main floor primary suite, laundry, and office/guest space, this home offers a wonderful ranch layout with finished basement. Stunning open floor plan features a spacious living room with gas fireplace, a bright kitchen w/ massive island, pantry, & dining area all flowing onto the back deck—perfect for indoor-outdoor living & entertaining. The finished basement was completed in 2017 & offers a large family room, an additional bedroom, bathroom, & large unfinished storage area—ideal for guests, hobbies, theatre, play area, and/or gym. Many of the windows are newer & 2020 Hot Water Tank. Enjoy the playground & pocket park just around the corner, relax by Lookout Pool (~1mi.), or hit the greens at Saddle Rock Golf Course just across the way. You'll also love the proximity to great local libraries, recreation centers, schools, & the Southlands Mall with weekly farmers markets & concerts in summer / ice skating in the winter. Being so close to a shopping mecca offers abundant amenities such as restaurants, movies, bowling, shops, health, wellness, sporting good stores, home improvement & more! Close to trails, convenient HW access (E-470), & Approx 20 mins to DTC & Cherry Creek Reservoir! Don't miss our 3D Tour: https://bit.ly/6017SQuatar

    Zillow last checked:

    Listing updated:

    Listed by:

    Melissa Massey 720-443-1180 realtor.massey@gmail.com,

    Massey Real Estate Group LLC

    Bought with:

    Jiddi Schultz, 100049097

    HomeSmart Realty

    Source: REcolorado as distributed by MLS GRID,MLS#: 3208373MLS Logo

    Facts & features

    Interior

    Bedrooms & bathrooms
    • Bedrooms: 4
    • Bathrooms: 3
    • Full bathrooms: 2
    • 3/4 bathrooms: 1
    • Main level bathrooms: 2
    • Main level bedrooms: 3
    Bedroom
    • Level: Main
    Bedroom
    • Level: Main
    Bedroom
    • Level: Basement
    Bathroom
    • Level: Main
    Bathroom
    • Level: Basement
    Other
    • Level: Main
    Other
    • Level: Main
    Dining room
    • Level: Main
    Family room
    • Level: Main
    Family room
    • Level: Basement
    Kitchen
    • Level: Main
    Laundry
    • Level: Main
    Living room
    • Level: Main
    Utility room
    • Level: Basement
    Heating
    • Forced Air, Natural Gas
    Cooling
    • Central Air
    Appliances
    • Included: Dishwasher, Disposal, Dryer, Gas Water Heater, Microwave, Oven, Range, Refrigerator, Washer
    • Laundry: In Unit
    Features
    • Ceiling Fan(s), Eat-in Kitchen, Five Piece Bath, High Ceilings, Kitchen Island, Laminate Counters, Open Floorplan, Pantry, Primary Suite, Smoke Free, Walk-In Closet(s)
    • Flooring: Carpet, Tile, Wood
    • Basement: Finished,Full,Interior Entry
    • Number of fireplaces: 1
    • Fireplace features: Gas, Living Room
    • Common walls with other units/homes: No Common Walls
    Interior area
    • Total structure area: 2,470
    • Total interior livable area: 2,470 sqft
    • Finished area above ground: 1,667
    • Finished area below ground: 444

    Property

    Parking
    • Total spaces: 2
    • Parking features: Lighted
    • Attached garage spaces: 2
    Features
    • Levels: One
    • Stories: 1
    • Patio & porch: Deck, Front Porch
    • Exterior features: Private Yard, Rain Gutters
    • Fencing: Full
    Lot
    • Size: 4,791 Square Feet
    • Features: Level, Master Planned
    Details
    • Parcel number: 034249885
    • Special conditions: Standard

    Construction

    Type & style
    • Home type: SingleFamily
    • Property subtype: Single Family Residence
    Materials
    • Frame
    • Roof: Composition
    Condition
    • Year built: 2002

    Utilities & green energy

    • Sewer: Public Sewer
    • Water: Public

    Community & HOA

    Community
    • Security: Carbon Monoxide Detector(s), Smoke Detector(s)
    • Subdivision: Saddle Rock Ridge
    HOA
    • Has HOA: Yes
    • Amenities included: Park, Playground
    • Services included: Reserve Fund, Recycling, Road Maintenance, Trash
    • HOA fee: $67 monthly
    • HOA name: Westwind Management Group
    • HOA phone: 303-369-1800
    Location
    • Region: Aurora

    Financial & listing details

    • Price per square foot: $223/sqft
    • Tax assessed value: $591,800
    • Annual tax amount: $4,252
    • Date on market: 7/4/2025
    • Listing terms: Cash,Conventional,FHA,VA Loan
    • Exclusions: Curtains, Any Personal Property, And Any Staging Items.
    • Ownership: Individual
    • Road surface type: Paved

    Price history

    DateEventPrice
    9/30/2025Sold$550,000-2.7%$223/sqft
    Source: REcolorado as distributed by MLS GRID #3208373 Report a problem
    8/25/2025Pending sale$565,000$229/sqft
    Source: REcolorado as distributed by MLS GRID #3208373 Report a problem
    7/24/2025Price change$565,000-1.7%$229/sqft
    Source: REcolorado as distributed by MLS GRID #3208373 Report a problem
    7/4/2025Listed for sale$575,000+119.5%$233/sqft
    Source: REcolorado as distributed by MLS GRID #3208373 Report a problem
    9/6/2013Sold$262,000-2.9%$106/sqft
    Source: Public Record Report a problem
    5/30/2013Listed for sale$269,900+5.8%$109/sqft
    Source: Dream Investments Inc Report a problem
    9/28/2007Sold$255,000+5.2%$103/sqft
    Source: Public Record Report a problem
    11/4/2002Sold$242,434$98/sqft
    Source: Public Record Report a problem

    Public tax history

    YearProperty taxesTax assessment
    2025$4,252 +11.3%$36,988 +0.5%
    2024$3,822 +9%$36,804 -10%
    2023$3,505 -0.7%$40,881 +35.3%
    2022$3,530 $30,219 -2.8%
    2021-- $31,088 +5.5%
    2020$3,372 +6.8%$29,458
    2019$3,156 --
    2018$3,156 +1.5%$25,826
    2017$3,111 $25,826 +11.4%
    2016-- $23,187
    2015-- $23,187 +45.2%
    2014$2,838 +32.7%$15,968 -11.6%
    2013$2,139 $18,060
    2012-- $18,060
    2011$2,297 +3%$18,060 -1.3%
    2010$2,231 -7.4%$18,290
    2009$2,410 $18,290 -7.2%
    2008-- $19,701
    2007-- $19,701 +3.8%
    2006-- $18,977
    2005-- $18,977 +237.1%
    2002-- $5,630
    Find assessor info on the county website

    Neighborhood: 80015

    Nearby schools

    GreatSchools rating
    Schools provided by the listing agent
    • Elementary: Canyon Creek
    • Middle: Thunder Ridge
    • High: Cherokee Trail
    • District: Cherry Creek 5

    Source: REcolorado as distributed by MLS GRID. This data may not be complete. We recommend contacting the local school district to confirm school assignments for this home.

    Get a cash offer in 3 minutes
    Find out how much your home could sell for in as little as 3 minutes with a no-obligation cash offer.
    Estimated market value
    $536,800
    Get a cash offer in 3 minutes
    Find out how much your home could sell for in as little as 3 minutes with a no-obligation cash offer.
    Estimated market value
    $536,800