Stunning from top to bottom, this fully renovated residence at 6017 Shady Oak Lane in Kenwood Park is a true showstopper. Nestled on a private lot, the home offers exceptional outdoor living with a pool, lush landscaping, and an expansive entertaining patio—perfect for relaxing or hosting. The home’s curb appeal is enhanced by a slate roof, circular driveway, and mature greenery that provides a serene sense of seclusion. Inside, no detail has been overlooked in this comprehensive renovation. The main level features a beautiful custom kitchen with high-end appliances, two fireplaces, and gorgeous floor-to-ceiling windows that flood the space with natural light. Throughout the first and second floors, stunning white oak floors add warmth and elegance, while a conveniently located full bath provides easy access from the pool. Upstairs, the luxurious primary suite boasts a spa-like bath with heated floors and generous walk-in closets, creating a true retreat. A second bedroom includes its own ensuite bath, while two additional bedrooms are served by another full hall bath. The lower level offers a private guest suite with its own entrance—ideal for visitors, an au pair, or in-laws—along with flexible space for recreation or a home office. With thoughtful design, modern finishes, and a layout built for both comfort and entertaining, this home has it all. Ideally located just minutes to downtown Bethesda, DC, I-495, and in the sought-after Whitman High School cluster. WELCOME HOME. Square footage is approximate and should not be used for property valuation.
Sold for $2,800,000
$2,800,000
6017 Shady Oak Ln, Bethesda, MD 20817
5beds
4,546sqft
Single Family Residence
Built in 1968
0.31 Acres Lot
$2,670,400 Zestimate®
$616/sqft
$6,992 Estimated rent
Home value
$2,670,400
$2.40M - $2.96M
$6,992/mo
Zestimate® history
Owner options
List your home for rent
$6,992/mo
Rent Zestimate®
Find your next renter with Zillow Rental Manager. Plus, with online applications, you can quickly screen prospective tenants – for free.
$6,992/mo
Rent Zestimate®
Refinance and save
$13,891/mo
Est. payment
Refinancing to a lower rate could help reduce your monthly payments and save thousands over the life of the loan.
$13,891/mo
Est. payment
Explore your selling options
Work with a Zillow partner agent
Leverage their expertise and Zillow's premium Showcase listings to get your home seen by more buyers.
Get startedList with your own agent
Get your home in front of millions of buyers by listing it on Zillow.
Learn how to do itSell it yourself
Take full control of how buyers see your home on Zillow by listing For Sale by Owner (FSBO).
List your homeWhat's special
Exceptional outdoor livingPrivate lotExpansive entertaining patioMature greeneryHigh-end appliancesCircular drivewayGorgeous floor-to-ceiling windows
Zillow last checked:
Listing updated:
Listed by:
Maya Hyman 301-466-4677,
Compass
Bought with:
Dana Rice, SP98374040
Compass
Source: Bright MLS,MLS#: MDMC2193896
Facts & features
Interior
Bedrooms & bathrooms
- Bedrooms: 5
- Bathrooms: 6
- Full bathrooms: 5
- 1/2 bathrooms: 1
- Main level bathrooms: 2
Basement
- Area: 1650
Heating
- Heat Pump, Natural Gas
Cooling
- Heat Pump, Electric
Appliances
- Included: Dishwasher, Disposal, Oven, Range Hood, Refrigerator, Gas Water Heater
- Laundry: Upper Level
Features
- Breakfast Area, Built-in Features, Floor Plan - Traditional, Recessed Lighting, Upgraded Countertops
- Flooring: Hardwood, Wood
- Windows: Energy Efficient, Replacement
- Basement: Finished,Walk-Out Access
- Number of fireplaces: 2
Interior area
- Total structure area: 5,246
- Total interior livable area: 4,546 sqft
- Finished area above ground: 3,596
- Finished area below ground: 950
Property
Parking
- Total spaces: 4
- Parking features: Garage Faces Front, Circular Driveway, Attached, Driveway
- Attached garage spaces: 2
- Uncovered spaces: 2
Accessibility
- Accessibility features: None
Features
- Levels: Three
- Stories: 3
- Exterior features: Extensive Hardscape, Lighting
- Has private pool: Yes
- Pool features: In Ground, Private
Lot
- Size: 0.31 Acres
Details
- Additional structures: Above Grade, Below Grade
- Parcel number: 160700622515
- Zoning: R90
- Special conditions: Standard
Construction
Type & style
- Home type: SingleFamily
- Architectural style: Traditional
- Property subtype: Single Family Residence
Materials
- Brick
- Foundation: Permanent
- Roof: Slate
Condition
- Excellent
- New construction: Yes
- Year built: 1968
- Major remodel year: 2025
Utilities & green energy
- Sewer: Public Sewer
- Water: Public
Community & HOA
Community
- Subdivision: Kenwood Park
HOA
- Has HOA: No
Location
- Region: Bethesda
Financial & listing details
- Price per square foot: $616/sqft
- Tax assessed value: $791,967
- Annual tax amount: $17,011
- Date on market: 10/3/2025
- Listing agreement: Exclusive Right To Sell
- Ownership: Fee Simple
Price history
| Date | Event | Price |
|---|---|---|
| 11/10/2025 | Sold | $2,800,000-1.4%$616/sqft |
Source:  Bright MLS #MDMC2193896 Report a problem Bright MLS #MDMC2193896 Report a problem | ||
| 10/27/2025 | Pending sale | $2,840,000$625/sqft |
Source: Bright MLS #MDMC2193896 Report a problem | ||
| 10/3/2025 | Listed for sale | $2,840,000+101.4%$625/sqft |
Source: Bright MLS #MDMC2193896 Report a problem | ||
| 2/24/2025 | Sold | $1,410,000+6%$310/sqft |
Source: Public Record Report a problem | ||
| 8/1/2018 | Sold | $1,329,900+7.7%$293/sqft |
Source: Public Record Report a problem | ||
| 5/31/2018 | Price change | $1,235,000-5%$272/sqft |
Source: Long & Foster Real Estate, Inc. #MC10233219 Report a problem | ||
| 5/30/2018 | Pending sale | $1,299,900$286/sqft |
Source: Long & Foster Real Estate, Inc. #MC10233219 Report a problem | ||
| 5/25/2018 | Price change | $1,299,900-3.7%$286/sqft |
Source: Long & Foster Real Estate, Inc. #MC10233219 Report a problem | ||
| 5/7/2018 | Listed for sale | $1,350,000$297/sqft |
Source: Long & Foster Real Estate, Inc. #1000696956 Report a problem | ||
Public tax history
| Year | Property taxes | Tax assessment |
|---|---|---|
| 2025 | $10,156 -36.8% | $791,967 -43.3% |
| 2024 | $16,075 +2.3% | $1,396,400 +2.4% |
| 2023 | $15,716 +7% | $1,364,000 +2.4% |
| 2022 | $14,694 +2.6% | $1,331,600 +2.5% |
| 2021 | $14,324 +0.6% | $1,299,200 +0.7% |
| 2020 | $14,236 +1.4% | $1,290,467 +1.4% |
| 2019 | $14,037 -0.2% | $1,273,000 |
| 2018 | $14,063 +3.6% | $1,273,000 +6% |
| 2017 | $13,570 +38.6% | $1,201,000 +6.4% |
| 2016 | $9,793 | $1,129,000 +6.8% |
| 2015 | $9,793 | $1,057,000 +3.9% |
| 2014 | $9,793 | $1,017,200 +4.1% |
| 2013 | -- | $977,400 +4.2% |
| 2012 | -- | $937,600 |
| 2011 | -- | $937,600 |
| 2010 | -- | $937,600 -21.3% |
| 2009 | -- | $1,191,090 +9.3% |
| 2008 | -- | $1,089,500 +10.3% |
| 2007 | -- | $987,910 +11.5% |
| 2006 | -- | $886,320 +7.7% |
| 2005 | -- | $822,606 +8.4% |
| 2004 | -- | $758,893 +9.2% |
| 2003 | -- | $695,180 +4.1% |
| 2002 | -- | $667,570 |
| 2001 | -- | $667,570 |
Find assessor info on the county website
Neighborhood: 20817
Nearby homes
- $1,875,9005 bd5 ba4.4k sqft6101 Shady Oak Ln, Bethesda, MD 20817Off Market
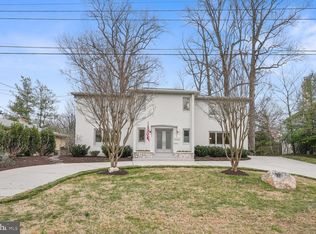
- $1,581,800-- bd4 ba3.3k sqft6011 Shady Oak Ln, Bethesda, MD 20817Off Market
- $1,882,9005 bd4 ba3.4k sqft6522 Kenhill Rd, Bethesda, MD 20817Off Market
- $2,314,700-- bd6 ba4.2k sqft6528 Kenhill Rd, Bethesda, MD 20817Off Market
- $1,916,1005 bd4 ba4.1k sqft6516 Kenhill Rd, Bethesda, MD 20817Off Market
- $1,729,4005 bd4 ba4.1k sqft6105 Shady Oak Ln, Bethesda, MD 20817Off Market
- $1,704,100-- bd3 ba3.1k sqft6009 Shady Oak Ln, Bethesda, MD 20817Off Market
- $1,878,0005 bd4 ba4.3k sqft6600 Kenhill Rd, Bethesda, MD 20817Sold
Nearby schools
GreatSchools rating
- 9/10Bradley Hills Elementary SchoolGrades: K-5Distance: 1.7 mi
- 10/10Thomas W. Pyle Middle SchoolGrades: 6-8Distance: 1 mi
- 9/10Walt Whitman High SchoolGrades: 9-12Distance: 0.5 mi
Schools provided by the listing agent
- Elementary: Bradley Hills
- Middle: Thomas W. Pyle
- High: Walt Whitman
- District: Montgomery County Public Schools
Source: Bright MLS. This data may not be complete. We recommend contacting the local school district to confirm school assignments for this home.
Get a cash offer in 3 minutes
Find out how much your home could sell for in as little as 3 minutes with a no-obligation cash offer.
Estimated market value
$2,670,400
Get a cash offer in 3 minutes
Find out how much your home could sell for in as little as 3 minutes with a no-obligation cash offer.
Estimated market value
$2,670,400
- Maryland
- Montgomery County
- Bethesda
- 20817
- 6017 Shady Oak Ln
Nearby cities
Nearby neighborhoods
Nearby zip codes
Other Bethesda Topics
