Skip main navigation
Closed
  • $975,000

    6017 Summerston Pl, Charlotte, NC 28277

    4beds
    3,333sqft
    Single Family Residence
    Built in 1991
    0.46 Acres Lot
    $974,300 Zestimate®
    $293/sqft
    $4,414 Estimated rent

    Home value

    $974,300

    $896,000 - $1.05M

    $4,414/mo

    Zestimate® history
    Loading
    Loading...

    Owner options

    List your home for rent

    $4,414/mo

    Rent Zestimate®

    Find your next renter with Zillow Rental Manager. Plus, with online applications, you can quickly screen prospective tenants – for free.

    Learn more

    $4,414/mo

    Rent Zestimate®

    Refinance and save

    $5,759/mo

    Est. payment

    Refinancing to a lower rate could help reduce your monthly payments and save thousands over the life of the loan.

    See today's rates

    $5,759/mo

    Est. payment

    Explore your selling options

    Work with a Zillow partner agent

    Leverage their expertise and Zillow's premium Showcase listings to get your home seen by more buyers.

    Get started

    List with your own agent

    Get your home in front of millions of buyers by listing it on Zillow.

    Learn how to do it

    Sell it yourself

    Take full control of how buyers see your home on Zillow by listing For Sale by Owner (FSBO).

    List your home

    What's special

    Natural lightExpansive composite deckCrown moldingGleaming hardwood floorsFull-brick homeTranquil wooded backyardSpacious formal dining room
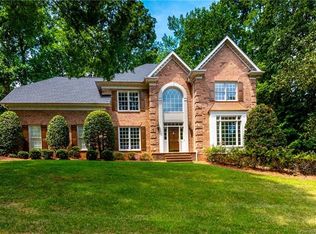
    Welcome to this beautiful full-brick home nestled in the coveted Berkeley neighborhood! This 4-bedroom, 4-bath estate has been thoughtfully cared for by its original owner & offers a generous open floor plan filled w/ charm & elegance. Gleaming hardwood floors, crown molding, and natural light flow throughout the living spaces. The chef's kitchen boasts refinished cabinetry, sleek Silestone countertops, and cabinet-paneled appliances, all seamlessly connected to a bright, welcoming living area—ideal for gatherings and entertaining. Host dinners in the spacious formal dining room or step outside to the expansive composite deck, where you can unwind while overlooking the tranquil, wooded backyard. From custom finishes to smart home enhancements, the features of this home are too numerous to list—please view the detailed attachment for the full scope. Opportunities to own in Berkeley are rare—schedule your private tour today & discover the exceptional lifestyle that awaits.

    Zillow last checked:

    Listing updated:

    Listed by:

    Mike Abernethy 980-254-1008,

    EXP Realty LLC Ballantyne

    Bought with:

    Malinda Barkley

    Helen Adams Realty

    Source: Canopy MLS as distributed by MLS GRID,MLS#: 4244977MLS Logo

    Facts & features

    Interior

    Bedrooms & bathrooms
    • Bedrooms: 4
    • Bathrooms: 4
    • Full bathrooms: 4
    • Main level bedrooms: 1
    Primary bedroom
    • Level: Upper
    Bedroom s
    • Level: Main
    Bedroom s
    • Level: Upper
    Bathroom full
    • Level: Main
    Bathroom full
    • Level: Upper
    Bonus room
    • Level: Upper
    Breakfast
    • Level: Main
    Dining room
    • Level: Main
    Family room
    • Level: Main
    Kitchen
    • Level: Main
    Laundry
    • Level: Main
    Living room
    • Level: Main
    Heating
    • Central, Forced Air
    Cooling
    • Central Air
    Appliances
    • Included: Dishwasher, Gas Cooktop, Gas Oven, Microwave, Refrigerator with Ice Maker, Wall Oven
    • Laundry: Laundry Room, Main Level
    Features
    • Kitchen Island
    • Flooring: Carpet, Tile, Wood
    • Doors: French Doors, Storm Door(s)
    • Has basement: No
    • Fireplace features: Family Room, Gas Log, Wood Burning
    Interior area
    • Total structure area: 3,333
    • Total interior livable area: 3,333 sqft
    • Finished area above ground: 3,333
    • Finished area below ground: 0

    Property

    Parking
    • Total spaces: 2
    • Parking features: Driveway, Garage Faces Side, Garage on Main Level
    • Garage spaces: 2
    • Has uncovered spaces: Yes
    Features
    • Levels: Two
    • Stories: 2
    • Patio & porch: Deck
    Lot
    • Size: 0.46 Acres
    • Dimensions: 99 x 203 x 95 x 214
    Details
    • Parcel number: 22543333
    • Zoning: N1-A
    • Special conditions: Standard

    Construction

    Type & style
    • Home type: SingleFamily
    • Architectural style: Traditional
    • Property subtype: Single Family Residence
    Materials
    • Brick Full
    • Foundation: Crawl Space
    Condition
    • New construction: No
    • Year built: 1991

    Utilities & green energy

    • Sewer: Public Sewer
    • Water: City

    Community & HOA

    Community
    • Features: Sidewalks, Street Lights
    • Security: Security System
    • Subdivision: Berkeley
    Location
    • Region: Charlotte

    Financial & listing details

    • Price per square foot: $293/sqft
    • Tax assessed value: $735,600
    • Date on market: 5/1/2025
    • Cumulative days on market: 17 days
    • Listing terms: Cash,Conventional,VA Loan
    • Road surface type: Concrete, Paved

    Price history

    DateEventPrice
    6/17/2025Sold$975,000$293/sqft
    Source: Canopy MLS as distributed by MLS GRID #4244977 Report a problem
    6/2/2025Pending sale$975,000$293/sqft
    Source: Canopy MLS as distributed by MLS GRID #4244977 Report a problem
    5/14/2025Price change$975,000-2%$293/sqft
    Source: Canopy MLS as distributed by MLS GRID #4244977 Report a problem
    5/1/2025Listed for sale$995,000$299/sqft
    Source: Canopy MLS as distributed by MLS GRID #4244977 Report a problem

    Public tax history

    YearProperty taxesTax assessment
    2025-- $735,600
    2024-- $735,600 +0.6%
    2023-- $731,000 +43.4%
    2022-- $509,700
    2021-- $509,700 +0.6%
    2020-- $506,500
    2019$4,979 -9.1%$506,500 +22.9%
    2018$5,480 +1.7%$412,100
    2017$5,388 $412,100
    2016$5,388 $412,100
    2015$5,388 -1.4%$412,100 -2%
    2014$5,464 $420,600
    2013-- $420,600
    2012-- $420,600
    2011-- $420,600 +29.9%
    2010-- $323,900
    2009-- $323,900
    2008-- $323,900
    2007-- $323,900
    2006-- $323,900
    2005-- $323,900
    2004-- $323,900
    2003-- $323,900 +12.4%
    2002-- $288,280
    2001-- $288,280
    2000-- $288,280
    Find assessor info on the county website

    Neighborhood: Berkeley

    Nearby schools

    GreatSchools rating
    Schools provided by the listing agent
    • Elementary: Providence Spring
    • Middle: Jay M. Robinson
    • High: Providence

    Source: Canopy MLS as distributed by MLS GRID. This data may not be complete. We recommend contacting the local school district to confirm school assignments for this home.

    Get a cash offer in 3 minutes
    Find out how much your home could sell for in as little as 3 minutes with a no-obligation cash offer.
    Estimated market value
    $974,300
    Get a cash offer in 3 minutes
    Find out how much your home could sell for in as little as 3 minutes with a no-obligation cash offer.
    Estimated market value
    $974,300