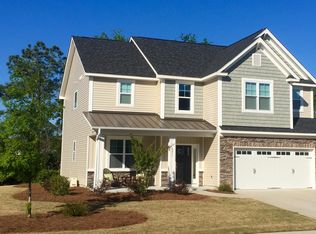
You will be amazed with the Augusta Floor Plan by Blanton Builders! Open floor plan and great for entertainment. This plan includes over 2400 sq feet, four bedrooms and 2 1/2 baths, formal dining, and a side entry 2 car garage. This home includes many upgrades such as brand new, black stainless steel appliances, granite counter tops, laminate hardwoods and gorgeous pond views. Also includes a 2 year old hot tub that fits 8! Plenty of room to add a shed. You have a screened in porch off the living room to enjoy the Wilmington weather. We have also created a virtual tour for you.
This property is not currently displayed as for sale or rent on Zillow. This may be different from what's on other websites or public sources.