Welcome to this spacious 2-story home in the sought-after Lakepointe neighborhood! Featuring 4 bedrooms, 3 full baths, and 2 half baths, this home offers room to spread out and enjoy. New Roof in 2024. The oversized 3-car garage is extra deep—perfect for vehicles, storage, or a workshop.
Step inside to find hardwood floors flowing through the main living area. (Refinished in 2024.) The kitchen is designed for both function and style with ample countertop space, stained cabinets, a pantry, recessed lighting, and stainless steel appliances that stay, including newer oven (2022). A lovely formal dining room is ideal for entertaining.
Upstairs, the primary en-suite bedroom boasts a cathedral ceiling and a luxurious bath with a whirlpool tub, double sinks, and a separate shower. Two bedrooms share a convenient Jack and Jill bath, while the fourth bedroom features a vaulted ceiling and its own private half bath.
Enjoy outdoor living in the beautiful, fenced yard. The shaded deck steps down to a spacious patio—great for gatherings or quiet mornings.
The amazing finished basement was done in 2016 and adds even more living space with a large rec room, built-in shelving, a huge bar area, and an additional half bath.
This well-designed home checks all the boxes—don't miss your chance to make it yours!
Sold
Street View
Price Unknown
6017 Theden St, Shawnee, KS 66218
4beds
3,730sqft
Single Family Residence
Built in 2007
0.29 Acres Lot
$546,400 Zestimate®
$--/sqft
$3,726 Estimated rent
Home value
$546,400
$508,000 - $590,000
$3,726/mo
Zestimate® history
Owner options
List your home for rent
$3,726/mo
Rent Zestimate®
Find your next renter with Zillow Rental Manager. Plus, with online applications, you can quickly screen prospective tenants – for free.
$3,726/mo
Rent Zestimate®
Refinance and save
Refinancing to a lower rate could help reduce your monthly payments and save thousands over the life of the loan.
Explore your selling options
Work with a Zillow partner agent
Leverage their expertise and Zillow's premium Showcase listings to get your home seen by more buyers.
Get startedList with your own agent
Get your home in front of millions of buyers by listing it on Zillow.
Learn how to do itSell it yourself
Take full control of how buyers see your home on Zillow by listing For Sale by Owner (FSBO).
List your homeWhat's special
Formal dining roomFinished basementAdditional half bathHardwood floorsBuilt-in shelvingHuge bar areaShaded deck
Zillow last checked:
Listing updated:
Listed by:
Karen Nealey 913-961-8567,
ReeceNichols - Overland Park
Bought with:
Gina Gialde, 2002018852
Compass Realty Group
Source: Heartland MLS as distributed by MLS GRID,MLS#: 2556560
Facts & features
Interior
Bedrooms & bathrooms
- Bedrooms: 4
- Bathrooms: 5
- Full bathrooms: 3
- 1/2 bathrooms: 2
Primary bedroom
- Features: Carpet
- Level: Second
- Area: 260 Square Feet
- Dimensions: 19 x 12
Bedroom 2
- Features: Wood Floor
- Level: Second
- Area: 120 Square Feet
- Dimensions: 12 x 10
Bedroom 3
- Features: Wood Floor
- Level: Second
- Area: 154 Square Feet
- Dimensions: 14 x 11
Bedroom 4
- Features: Wood Floor
- Level: Second
- Area: 144 Square Feet
- Dimensions: 13 x 10
Primary bathroom
- Features: Double Vanity, Separate Shower And Tub, Walk-In Closet(s)
- Level: Second
Bathroom 2
- Features: Shower Over Tub
- Level: Second
Bathroom 3
- Level: Second
Breakfast room
- Level: First
- Area: 55 Square Feet
- Dimensions: 11 x 5
Dining room
- Features: Carpet
- Level: First
- Area: 156 Square Feet
- Dimensions: 13 x 12
Great room
- Features: Fireplace
- Level: First
- Area: 323 Square Feet
- Dimensions: 19 x 17
Half bath
- Level: First
Other
- Level: Lower
Kitchen
- Features: Pantry
- Level: First
- Area: 168 Square Feet
- Dimensions: 14 x 12
Heating
- Forced Air
Cooling
- Electric
Appliances
- Included: Dishwasher, Microwave, Built-In Electric Oven
- Laundry: Upper Level
Features
- Ceiling Fan(s), Pantry, Stained Cabinets, Vaulted Ceiling(s), Walk-In Closet(s), Wet Bar
- Flooring: Carpet, Wood
- Doors: Storm Door(s)
- Windows: Thermal Windows
- Basement: Concrete,Daylight,Finished,Full,Sump Pump
- Number of fireplaces: 1
- Fireplace features: Gas, Great Room
Interior area
- Total structure area: 3,730
- Total interior livable area: 3,730 sqft
- Finished area above ground: 2,582
- Finished area below ground: 1,148
Property
Parking
- Total spaces: 3
- Parking features: Attached, Garage Faces Front
- Attached garage spaces: 3
Features
- Patio & porch: Deck, Patio
- Spa features: Bath
- Fencing: Metal
Lot
- Size: 0.29 Acres
- Features: City Lot, Corner Lot
Details
- Parcel number: QP33340000 0460
- Special conditions: As Is
Construction
Type & style
- Home type: SingleFamily
- Architectural style: Traditional
- Property subtype: Single Family Residence
Materials
- Stucco & Frame
- Roof: Composition
Condition
- Year built: 2007
Details
- Builder name: Raintree Builders
Utilities & green energy
- Sewer: Public Sewer
- Water: Public
Community & HOA
Community
- Security: Smoke Detector(s)
- Subdivision: Lakepointe
HOA
- Has HOA: Yes
Location
- Region: Shawnee
Financial & listing details
- Tax assessed value: $437,700
- Annual tax amount: $5,845
- Date on market: 6/13/2025
- Listing terms: Cash,Conventional,FHA,VA Loan
- Ownership: Private
Price history
| Date | Event | Price |
|---|---|---|
| 6/27/2025 | Sold | -- |
Source:  Heartland MLS as distributed by MLS GRID #2556560 Report a problem Heartland MLS as distributed by MLS GRID #2556560 Report a problem | ||
| 6/14/2025 | Pending sale | $525,000$141/sqft |
Source: Heartland MLS as distributed by MLS GRID #2556560 Report a problem | ||
| 6/13/2025 | Listed for sale | $525,000$141/sqft |
Source: Heartland MLS as distributed by MLS GRID #2556560 Report a problem | ||
Public tax history
| Year | Property taxes | Tax assessment |
|---|---|---|
| 2025 | $5,882 +0.6% | $50,336 +0.2% |
| 2024 | $5,845 +2.6% | $50,232 +3.7% |
| 2023 | $5,696 +6% | $48,438 +8.2% |
| 2022 | $5,374 | $44,769 +6.9% |
| 2021 | -- | $41,883 +6.7% |
| 2020 | $4,942 | $39,238 +2.6% |
| 2019 | -- | $38,226 +3.4% |
| 2018 | -- | $36,972 +0.4% |
| 2017 | $4,869 -0.6% | $36,835 +0.6% |
| 2016 | $4,898 -2.5% | $36,605 -0.7% |
| 2015 | $5,024 +7.7% | $36,858 +5.6% |
| 2013 | $4,667 -1.9% | $34,903 +2.3% |
| 2012 | $4,756 -1.2% | $34,109 |
| 2010 | $4,812 +3.9% | $34,109 -3.4% |
| 2009 | $4,632 -6.1% | $35,317 -3.7% |
| 2008 | $4,933 +458.3% | $36,679 +507.7% |
| 2007 | $883 +165.3% | $6,036 +131.9% |
| 2006 | $333 | $2,603 |
Find assessor info on the county website
Neighborhood: Lakepointe
Nearby homes
- $514,7004 bd4 ba2.4k sqft6011 Theden St, Shawnee, KS 66218Off Market
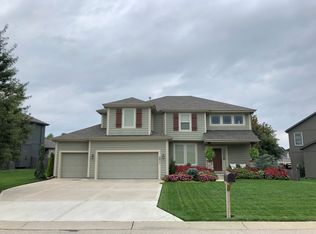
- $522,0004 bd3 ba2.6k sqft6008 Longview St, Shawnee, KS 66218Off Market
- $--4 bd4 ba2.7k sqft6013 Longview Rd, Shawnee, KS 66218Sold
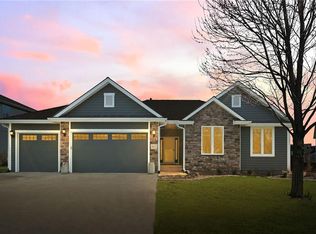
- $568,9004 bd4 ba2.7k sqft6013 Longview St, Shawnee, KS 66218Off Market
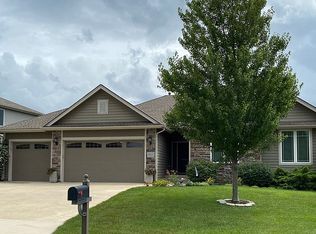
- $553,3004 bd3 ba2.6k sqft6018 Theden St, Shawnee, KS 66218Off Market
- $549,0004 bd4 ba2.4k sqft6005 Theden St, Shawnee, KS 66218Off Market
- $511,4004 bd2 ba2.4k sqft6020 Longview St, Shawnee, KS 66218Off Market
- $571,4004 bd5 ba3.2k sqft6014 Theden St, Shawnee, KS 66218Off Market
Nearby schools
GreatSchools rating
- 9/10Clear Creek Elementary SchoolGrades: PK-5Distance: 0.6 mi
- 8/10Monticello Trails Middle SchoolGrades: 6-8Distance: 0.7 mi
- 10/10Mill Valley High SchoolGrades: 9-12Distance: 0.7 mi
Schools provided by the listing agent
- Elementary: Clear Creek
- Middle: Monticello Trails
- High: Mill Valley
Source: Heartland MLS as distributed by MLS GRID. This data may not be complete. We recommend contacting the local school district to confirm school assignments for this home.
Get a cash offer in 3 minutes
Find out how much your home could sell for in as little as 3 minutes with a no-obligation cash offer.
Estimated market value
$546,400
Get a cash offer in 3 minutes
Find out how much your home could sell for in as little as 3 minutes with a no-obligation cash offer.
Estimated market value
$546,400
- Kansas
- Johnson County
- Shawnee
- 66218
- Lakepointe
- 6017 Theden St
