This charming two-story home in Seven Pines, Jacksonville, offers the perfect blend of space and comfort for modern living. The main floor features an open-concept layout with a spacious living room, a modern kitchen and a dining area designed for effortless entertaining. Large windows and a sliding glass door flood the space with natural light and connect indoor and outdoor living.
Step outside to the extended lanai, where afternoons with family and friends are best spent enjoying the breeze and community views.
Upstairs, you will find a convenient laundry room and the Owner's Suite, providing privacy and ease of daily routines. Two additional bedrooms offer roomy accommodations for family or guests. This home also provides a retreat as a flex option to fit your needs.
With its thoughtful floor plan and inviting atmosphere, this home delivers both privacy and convenience in a desirable, amenity-rich community.
Pending
$645,435
6017 TIMBER PINES Road, Jacksonville, FL 32224
3beds
1,990sqft
Single Family Residence
Built in 2026
-- sqft lot
$607,800 Zestimate®
$324/sqft
$8/mo HOA
What's special
Extended lanaiCommunity viewsLarge windowsOpen-concept layoutModern kitchenSliding glass doorConvenient laundry room
- 116 days
- 52
- 0
Zillow last checked:
Listing updated:
Listed by:
BARBARA D SPECTOR-CRONIN 904-445-9875,
WEEKLEY HOMES REALTY 904-416-0041,
ROBERT F ST PIERRE 813-422-6183
Source: realMLS,MLS#: 2144936
Facts & features
Interior
Bedrooms & bathrooms
- Bedrooms: 3
- Bathrooms: 3
- Full bathrooms: 2
- 1/2 bathrooms: 1
Primary bedroom
- Description: Carpet
- Level: Second
Bedroom 2
- Description: Carpet
- Level: Second
Bedroom 3
- Description: Carpet
- Level: Second
Dining room
- Description: LVP
- Level: First
Family room
- Description: LVP
- Level: First
Kitchen
- Description: LVP
- Level: First
Loft
- Description: Carpet
- Level: Second
Heating
- Electric, Heat Pump, Zoned
Cooling
- Electric, Zoned
Appliances
- Included: Dishwasher, Disposal, Electric Oven, Gas Cooktop, Gas Water Heater, Microwave, Plumbed For Ice Maker, Tankless Water Heater
- Laundry: Electric Dryer Hookup, Gas Dryer Hookup, Upper Level, Washer Hookup
Features
- Ceiling Fan(s), Eat-in Kitchen, Entrance Foyer, Kitchen Island, Open Floorplan, Pantry, Primary Bathroom - Shower No Tub, Walk-In Closet(s)
- Flooring: Carpet, Tile, Vinyl
Interior area
- Total interior livable area: 1,990 sqft
Property
Parking
- Total spaces: 2
- Parking features: Garage, Garage Door Opener
- Garage spaces: 2
Features
- Levels: Two
- Stories: 2
Details
- Parcel number: 00000000
Construction
Type & style
- Home type: SingleFamily
- Architectural style: Craftsman
- Property subtype: Single Family Residence
Materials
- Frame
- Roof: Shingle
Condition
- To Be Built
- New construction: Yes
- Year built: 2026
Utilities & green energy
- Sewer: Public Sewer
- Water: Public
- Utilities for property: Cable Available, Electricity Connected, Natural Gas Connected, Sewer Connected, Water Connected
Green energy
- Energy efficient items: Construction, HVAC, Insulation, Water Heater, Windows
Community & HOA
Community
- Security: Carbon Monoxide Detector(s), Smoke Detector(s)
- Subdivision: Seven Pines
HOA
- Has HOA: Yes
- Amenities included: Pool, Children's Pool, Clubhouse, Fitness Center, Jogging Path, Pickleball, Playground
- HOA fee: $100 annually
Location
- Region: Jacksonville
Financial & listing details
- Price per square foot: $324/sqft
- Date on market: 6/6/2026
- Listing terms: Cash,Conventional,FHA,VA Loan
- Road surface type: Asphalt
Estimated market value
$607,800
$559,000 - $663,000
$3,081/mo
Price history
| Date | Event | Price |
|---|---|---|
| 9/6/2026 | Pending sale | $645,435$324/sqft |
Source:  realMLS #2144936 Report a problem realMLS #2144936 Report a problem | ||
| 6/4/2026 | Listed for sale | $645,435$324/sqft |
Source:  David Weekley Homes Report a problem David Weekley Homes Report a problem | ||
Public tax history
Tax history is unavailable.
Monthly payment
Est. payment
Payment breakdown
Explore the cost of this home by adjusting the details. Changes won't be saved.Climate risks
Neighborhood: 32224
Nearby schools
Schools provided by the listing agent
- Elementary: Twin Lakes Academy
- Middle: Twin Lakes Academy
- High: Atlantic Coast
Source: realMLS. This data may not be complete. We recommend contacting the local school district to confirm school assignments for this home.
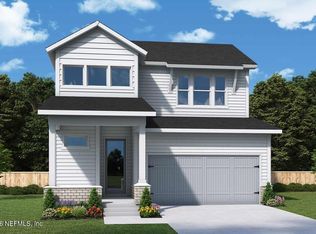
- $671,9854 bd3 ba2.3k sqft6011 Timber Pines Rd, Jacksonville, FL 32224Pending
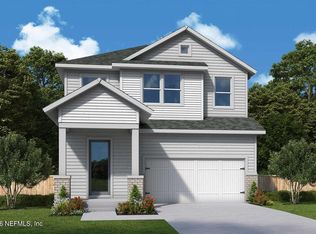
- $713,4454 bd3 ba2.3k sqft6023 Timber Pines Rd, Jacksonville, FL 32224New Construction
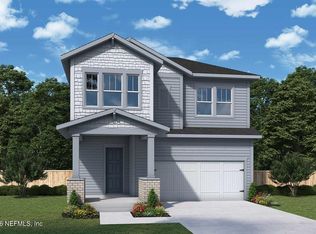
- $674,8823 bd3 ba2.3k sqft6035 Timber Pines Rd, Jacksonville, FL 32224Pending

- $631,6253 bd3 ba2.2k sqft6053 Timber Pines Rd, Jacksonville, FL 32224Pending
Similar homes
- $713,4454 bd3 ba2.3k sqft6023 TIMBER PINES Road, Jacksonville, FL 32224New ConstructionrealMLS
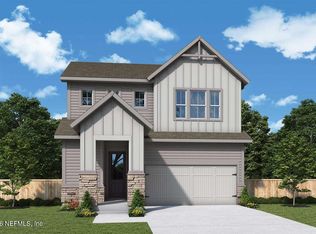
- $658,6653 bd3 ba2k sqft6016 TIMBER PINES Road, Jacksonville, FL 32224New Construction
 realMLS
 - $696,0053 bd3 ba2.2k sqft6046 TIMBER PINES Road, Jacksonville, FL 32224New ConstructionrealMLS
- $692,4853 bd3 ba2.2k sqft6010 TIMBER PINES Road, Jacksonville, FL 32224New ConstructionrealMLS
