Welcome to this inviting 3-bedroom, 1-bathroom home nestled in the highly sought-after community of The Colony. Designed with both comfort and functionality in mind, this home features an open-concept layout where the living, kitchen, and dining areas blend seamlessly—creating an ideal setting for everyday living, entertaining guests, or spending quality time with family. Natural light fills the space, enhancing the warm and welcoming atmosphere throughout. The primary bedroom is a standout, featuring elegant French doors that add character and a touch of sophistication. Step outside to a generously sized, fully fenced backyard complete with a patio—perfect for outdoor dining, relaxing evenings, or weekend gatherings. Whether you’re enjoying morning coffee or hosting friends, this space offers versatility and privacy. Located right next to Bill Allen Park with more than 48 acres of natural landscaping consisting of two playground areas, two basketball courts, a pavilion, amphitheatre, pond and a newly expanded disc golf course, Bill Allen Memorial Park is perfect for the whole family. Conveniently located near major highways, this home provides quick and easy access to a wide range of amenities, including shopping, dining, entertainment, and recreation. Just minutes away from Lake Lewisville, you’ll enjoy opportunities for boating, walking trails, and scenic views. With the homes solar panels PAID OFF at closing you will enjoy the electricity cost savings. With a full price offer the seller might be able to have help with closing costs. This home combines charm, location, and livability—an excellent opportunity in a thriving area.
Sold
Price Unknown
6017 Turner St, The Colony, TX 75056
3beds
1,086sqft
Single Family Residence
Built in 1981
7,143 Square Feet Lot
$255,800 Zestimate®
$--/sqft
$1,857 Estimated rent
Home value
$255,800
$243,000 - $269,000
$1,857/mo
Zestimate® history
Owner options
List your home for rent
$1,857/mo
Rent Zestimate®
Find your next renter with Zillow Rental Manager. Plus, with online applications, you can quickly screen prospective tenants – for free.
$1,857/mo
Rent Zestimate®
Refinance and save
Refinancing to a lower rate could help reduce your monthly payments and save thousands over the life of the loan.
Explore your selling options
Work with a Zillow partner agent
Leverage their expertise and Zillow's premium Showcase listings to get your home seen by more buyers.
Get startedList with your own agent
Get your home in front of millions of buyers by listing it on Zillow.
Learn how to do itSell it yourself
Take full control of how buyers see your home on Zillow by listing For Sale by Owner (FSBO).
List your homeWhat's special
Warm and welcoming atmosphereOpen-concept layout
Zillow last checked:
Listing updated:
Listed by:
Wendy Banul 0575964 469-438-7370,
Compass RE Texas, LLC 469-210-8288
Bought with:
Dena Malasek, 0752698
Monument Realty
Source: NTREIS,MLS#: 21226761
Facts & features
Interior
Bedrooms & bathrooms
- Bedrooms: 3
- Bathrooms: 1
- Full bathrooms: 1
Primary bedroom
- Features: Ceiling Fan(s)
- Level: First
- Dimensions: 13 x 11
Bedroom
- Level: First
- Dimensions: 11 x 12
Bedroom
- Level: First
- Dimensions: 11 x 9
Dining room
- Level: First
- Dimensions: 10 x 12
Kitchen
- Features: Eat-in Kitchen
- Level: First
- Dimensions: 10 x 9
Living room
- Features: Ceiling Fan(s)
- Level: First
- Dimensions: 12 x 18
Heating
- Central, Electric
Cooling
- Central Air, Electric
Appliances
- Included: Dishwasher, Electric Cooktop, Electric Oven
Features
- Open Floorplan, Cable TV, Vaulted Ceiling(s)
- Flooring: Vinyl
- Has basement: No
- Has fireplace: No
Interior area
- Total interior livable area: 1,086 sqft
Property
Parking
- Total spaces: 1
- Parking features: Garage Faces Front, Garage, Garage Door Opener
- Attached garage spaces: 1
Features
- Levels: One
- Stories: 1
- Patio & porch: Patio
- Pool features: None
- Fencing: Back Yard,Wood
Lot
- Size: 7,143 Square Feet
- Features: Subdivision
Details
- Parcel number: R15992
Construction
Type & style
- Home type: SingleFamily
- Architectural style: Traditional,Detached
- Property subtype: Single Family Residence
Materials
- Brick, Vinyl Siding
- Foundation: Slab
- Roof: Composition,Shingle
Condition
- Year built: 1981
Utilities & green energy
- Sewer: Public Sewer
- Water: Public
- Utilities for property: Sewer Available, Water Available, Cable Available
Community & HOA
Community
- Features: Curbs
- Security: Smoke Detector(s)
- Subdivision: Colony 23
HOA
- Has HOA: No
Location
- Region: The Colony
Financial & listing details
- Tax assessed value: $249,082
- Annual tax amount: $4,817
- Date on market: 4/3/2026
- Cumulative days on market: 84 days
- Listing terms: Cash,Conventional,FHA,VA Loan
Price history
| Date | Event | Price |
|---|---|---|
| 7/31/2026 | Sold | -- |
Source: NTREIS #21226761 Report a problem | ||
| 7/5/2026 | Pending sale | $259,000$238/sqft |
Source: NTREIS #21226761 Report a problem | ||
| 6/26/2026 | Contingent | $259,000$238/sqft |
Source: NTREIS #21226761 Report a problem | ||
| 5/16/2026 | Price change | $259,000-0.4%$238/sqft |
Source: NTREIS #21226761 Report a problem | ||
| 5/1/2026 | Price change | $260,000+6.1%$239/sqft |
Source: NTREIS #21226761 Report a problem | ||
| 4/3/2026 | Listed for sale | $245,000+18.1%$226/sqft |
Source: NTREIS #21226761 Report a problem | ||
| 8/21/2020 | Listing removed | $207,500$191/sqft |
Source: Halo Group Realty, LLC #14380105 Report a problem | ||
| 7/24/2020 | Pending sale | $207,500$191/sqft |
Source: Halo Group Realty, LLC #14380105 Report a problem | ||
| 7/3/2020 | Listed for sale | $207,500+18.6%$191/sqft |
Source: Halo Group Realty, LLC #14380105 Report a problem | ||
| 4/19/2018 | Sold | -- |
Source: Agent Provided Report a problem | ||
| 3/29/2018 | Pending sale | $175,000$161/sqft |
Source: Coldwell Banker Residential Brokerage - Frisco #13790055 Report a problem | ||
| 3/13/2018 | Listed for sale | $175,000$161/sqft |
Source: Coldwell Banker Res. Frisco #13790055 Report a problem | ||
Public tax history
| Year | Property taxes | Tax assessment |
|---|---|---|
| 2025 | $3,164 -21.4% | $249,082 -7.1% |
| 2024 | $4,027 -25.8% | $268,208 -3.2% |
| 2023 | $5,427 +9.1% | $276,953 +16.8% |
| 2022 | $4,976 +19.9% | $237,036 +25.2% |
| 2021 | $4,151 +18.2% | $189,373 +9.3% |
| 2020 | $3,511 -0.4% | $173,270 -0.2% |
| 2019 | $3,526 +35.7% | $173,660 +35.1% |
| 2018 | $2,599 +22.2% | $128,537 +10% |
| 2017 | $2,126 | $116,852 +10% |
| 2016 | $2,126 +11.7% | $106,229 +10% |
| 2015 | $1,905 | $96,572 +10% |
| 2014 | $1,905 | $87,793 +3.9% |
| 2013 | $1,905 | $84,535 -1.6% |
| 2012 | -- | $85,897 -0.9% |
| 2011 | -- | $86,670 +0.7% |
| 2010 | -- | $86,096 -4.6% |
| 2009 | -- | $90,247 -1.6% |
| 2007 | $2,126 -2.2% | $91,697 +2.9% |
| 2006 | $2,173 +2% | $89,125 +2.1% |
| 2005 | $2,130 | $87,267 -1.3% |
| 2004 | -- | $88,377 +7.7% |
| 2003 | -- | $82,030 +88.8% |
| 2002 | -- | $43,438 -43.5% |
| 2001 | -- | $76,819 |
Find assessor info on the county website
Neighborhood: 75056
Nearby homes
- $260,6003 bd1 ba1.2k sqft6013 Turner St, The Colony, TX 75056Off Market
- $258,8003 bd1 ba1k sqft6021 Turner St, The Colony, TX 75056Off Market
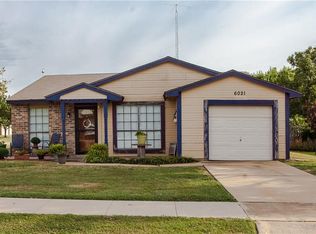
- $271,0003 bd1 ba1.2k sqft6012 Fay Cir, The Colony, TX 75056Off Market
- $250,8004 bd1 ba1k sqft6009 Turner St, The Colony, TX 75056Off Market
- $--3 bd2 ba1.3k sqft6008 Fay Cir, The Colony, TX 75056Sold
- $--3 bd2 ba1.2k sqft6004 Fay Cir, The Colony, TX 75056Sold
- $267,5003 bd2 ba1.2k sqft6016 Turner St, The Colony, TX 75056Off Market
- $--3 bd1 ba1k sqft6012 Turner St, The Colony, TX 75056Sold
Nearby schools
GreatSchools rating
- 8/10Morningside Elementary SchoolGrades: PK-5Distance: 1.3 mi
- 5/10Griffin Middle SchoolGrades: 6-8Distance: 1.5 mi
- 5/10The Colony High SchoolGrades: 9-12Distance: 2.7 mi
Schools provided by the listing agent
- Elementary: Morningside
- Middle: Griffin
- High: The Colony
- District: Lewisville ISD
Source: NTREIS. This data may not be complete. We recommend contacting the local school district to confirm school assignments for this home.
Get a cash offer in 3 minutes
Find out how much your home could sell for in as little as 3 minutes with a no-obligation cash offer.
Estimated market value
$255,800
Get a cash offer in 3 minutes
Find out how much your home could sell for in as little as 3 minutes with a no-obligation cash offer.
Estimated market value
$255,800
- Texas
- Denton County
- The Colony
- 75056
- 6017 Turner St
