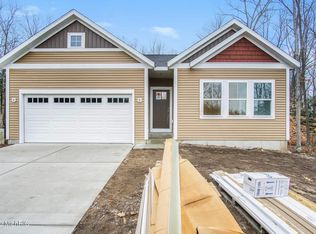
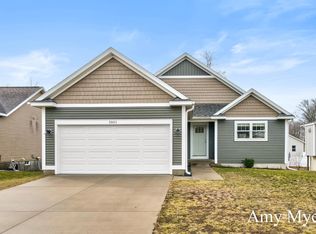
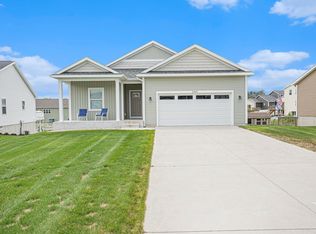
MOVE IN READY! This 'Spruce' floorplan is situated on lot #53- a corner lot with a walk out basement. The Spruce offers over 1500 sq ft of living space with 3 bedrooms, 2 ½ bathrooms, and a covered front porch. Open concept living space offers lots of natural light and a slider to the back deck. Upgrades include: two story foyer, 9' ceilings, laminate flooring, and trendy lighting. Well appointed kitchen with a custom island, quartz counters, and stainless steel appliances is sure to impress. The main floor also hosts a laundry room with folding area, half bath, and a 'flex room' that could be a formal dining room or home office. The second level boasts a huge master suite with a private bathroom and walk in closet. Two more bedrooms, a full bath, and hallway overlooking the foyer complete the upper level. The walkout basement is plumbed for a 3rd bathroom and could be finished with a 4th bedroom and family room.
This property is not currently displayed as for sale or rent on Zillow. This may be different from what's on other websites or public sources.