Move-In Ready in North Bossier! This well-maintained 3-bedroom, 2-bath home with a 2-car garage offers 1,689 sq ft of comfortable living. Fresh interior paint and recently painted front and back doors, window trim, and garage door enhance the curb appeal. The beautifully landscaped front and backyard create a welcoming first impression and provide attractive outdoor living spaces. Inside, NEW Shaw Highlight Oak luxury vinyl plank flooring in the living room and hallway offers a beautiful wood-look finish that is 100% waterproof, dent resistant, and easy to maintain. NEW carpet has also been installed in all bedrooms, providing a fresh, updated feel for the new owners. The remote primary suite features a double vanity, separate shower, and walk-in closets. The kitchen refrigerator, washer, and dryer will remain. Additional updates include a new dishwasher (2024), Rain Soft whole-house water filtration system, new roof (2020), and new water heater (2026). Enjoy a fully fenced backyard with a covered patio and 8x13 storage shed. Not located in a flood zone and conveniently close to shopping, dining, hospitals, I-220, and Barksdale Air Force Base.
Sold
Price Unknown
6017 Whitney Dr, Bossier City, LA 71111
3beds
1,689sqft
Single Family Residence
Built in 2005
7,100 Square Feet Lot
$262,800 Zestimate®
$--/sqft
$1,856 Estimated rent
Home value
$262,800
$250,000 - $276,000
$1,856/mo
Zestimate® history
Owner options
List your home for rent
$1,856/mo
Rent Zestimate®
Find your next renter with Zillow Rental Manager. Plus, with online applications, you can quickly screen prospective tenants – for free.
$1,856/mo
Rent Zestimate®
Refinance and save
Refinancing to a lower rate could help reduce your monthly payments and save thousands over the life of the loan.
Explore your selling options
Work with a Zillow partner agent
Leverage their expertise and Zillow's premium Showcase listings to get your home seen by more buyers.
Get startedList with your own agent
Get your home in front of millions of buyers by listing it on Zillow.
Learn how to do itSell it yourself
Take full control of how buyers see your home on Zillow by listing For Sale by Owner (FSBO).
List your homeWhat's special
Fully fenced backyardSeparate showerAttractive outdoor living spacesCovered patioFresh interior paintWalk-in closetsRemote primary suite
Zillow last checked:
Listing updated:
Listed by:
Rhonda Alexander 99565052 318-233-1045,
Pinnacle Realty Advisors 318-233-1045
Bought with:
Miranda Hipple, 0995715088
Berkshire Hathaway HomeServices Ally Real Estate
Source: NTREIS,MLS#: 21299806
Facts & features
Interior
Bedrooms & bathrooms
- Bedrooms: 3
- Bathrooms: 2
- Full bathrooms: 2
Primary bedroom
- Features: Ceiling Fan(s), En Suite Bathroom
- Level: First
- Dimensions: 1 x 1
Primary bathroom
- Features: Built-in Features, Dual Sinks, En Suite Bathroom, Jetted Tub, Linen Closet, Separate Shower
- Level: First
- Dimensions: 1 x 1
Living room
- Features: Ceiling Fan(s), Fireplace
- Level: First
- Dimensions: 1 x 1
Heating
- Natural Gas
Cooling
- Central Air, Ceiling Fan(s)
Appliances
- Included: Dryer, Dishwasher, Electric Range, Disposal, Gas Water Heater, Refrigerator, Water Purifier, Washer
- Laundry: Dryer Hookup, ElectricDryer Hookup, Laundry in Utility Room
Features
- Decorative/Designer Lighting Fixtures, Double Vanity, Eat-in Kitchen, High Speed Internet, Pantry, Cable TV, Walk-In Closet(s)
- Flooring: Carpet, Ceramic Tile, Luxury Vinyl Plank
- Has basement: No
- Number of fireplaces: 1
- Fireplace features: Living Room, Wood Burning
Interior area
- Total interior livable area: 1,689 sqft
Property
Parking
- Total spaces: 2
- Parking features: Driveway, Garage Faces Front, Garage, Garage Door Opener
- Attached garage spaces: 2
Features
- Levels: One
- Stories: 1
- Patio & porch: Covered
- Pool features: None
- Fencing: Back Yard,Full,Wood
Lot
- Size: 7,100 Square Feet
- Features: Interior Lot, Landscaped
Details
- Parcel number: 159341
Construction
Type & style
- Home type: SingleFamily
- Architectural style: Detached
- Property subtype: Single Family Residence
Materials
- Brick
- Roof: Composition
Condition
- Year built: 2005
Utilities & green energy
- Sewer: Public Sewer
- Water: Public
- Utilities for property: Natural Gas Available, Sewer Available, Separate Meters, Water Available, Cable Available
Community & HOA
Community
- Features: Sidewalks
- Subdivision: Richmond Cove #5
HOA
- Has HOA: No
Location
- Region: Bossier City
Financial & listing details
- Tax assessed value: $220,150
- Annual tax amount: $1,432
- Date on market: 6/11/2026
- Cumulative days on market: 40 days
Price history
| Date | Event | Price |
|---|---|---|
| 7/21/2026 | Sold | -- |
Source: NTREIS #21299806 Report a problem | ||
| 6/16/2026 | Contingent | $263,000$156/sqft |
Source: NTREIS #21299806 Report a problem | ||
| 6/11/2026 | Listed for sale | $263,000+48.2%$156/sqft |
Source: NTREIS #21299806 Report a problem | ||
| 8/13/2014 | Sold | -- |
Source: Public Record Report a problem | ||
| 5/3/2014 | Listed for sale | $177,500$105/sqft |
Source: Friestad Realty #N155524 Report a problem | ||
| 9/23/2005 | Sold | -- |
Source: Public Record Report a problem | ||
Public tax history
| Year | Property taxes | Tax assessment |
|---|---|---|
| 2025 | $1,905 -1% | $22,015 |
| 2024 | $1,924 +17.8% | $22,015 +17.5% |
| 2023 | $1,633 +0.5% | $18,733 |
| 2022 | $1,626 | $18,733 |
| 2021 | $1,626 | $18,733 |
| 2020 | $1,626 -1.1% | $18,733 +0.6% |
| 2019 | $1,644 -33.2% | $18,620 |
| 2018 | $2,461 +465.9% | $18,620 |
| 2017 | $435 +1.9% | $18,620 |
| 2016 | $427 | $18,620 -0.4% |
| 2015 | $427 +0.4% | $18,690 |
| 2014 | $425 -80.7% | $18,690 |
| 2013 | $2,198 | $18,690 |
| 2012 | $2,198 +4.8% | $18,690 +3.5% |
| 2011 | $2,097 +1% | $18,050 |
| 2010 | $2,077 | $18,050 |
Find assessor info on the county website
Neighborhood: 71111
Nearby homes
- $273,0004 bd2 ba1.7k sqft6021 Whitney Dr, Bossier City, LA 71111Off Market

- $281,5003 bd2 ba1.7k sqft6023 Whitney Dr, Bossier City, LA 71111Off Market
- $--4 bd2 ba1.8k sqft6019 Whitney Dr, Bossier City, LA 71111Sold
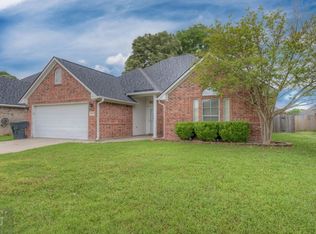
- $256,8003 bd2 ba1.6k sqft6025 Whitney Dr, Bossier City, LA 71111Off Market
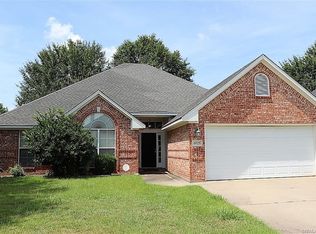
- $324,3004 bd3 ba2.2k sqft1014 Cressmont St, Bossier City, LA 71111Off Market
- $302,2004 bd2 ba2k sqft1012 Cressmont St, Bossier City, LA 71111Off Market
- $268,4003 bd2 ba1.7k sqft6027 Whitney Dr, Bossier City, LA 71111Off Market
- $317,6004 bd3 ba2.1k sqft2000 Wilderness Ct, Bossier City, LA 71111Off Market
Nearby schools
GreatSchools rating
- 10/10Stockwell Place Elementary SchoolGrades: K-5Distance: 1.2 mi
- 6/10Cope Middle SchoolGrades: 6-8Distance: 2.8 mi
- 8/10Airline High SchoolGrades: 8-12Distance: 4.7 mi
Schools provided by the listing agent
- Elementary: Bossier ISD schools
- Middle: Bossier ISD schools
- High: Bossier ISD schools
- District: Bossier PSB
Source: NTREIS. This data may not be complete. We recommend contacting the local school district to confirm school assignments for this home.
Sell for more on Zillow
Get a Zillow Showcase℠ listing at no additional cost and you could sell for .
$262,800
2% more
+$5,256
With Zillow Showcase(estimated)
$268,056
- Louisiana
- Bossier Parish
- Bossier City
- 71111
- 6017 Whitney Dr
Nearby cities
Nearby zip codes
Other Bossier City Topics
