Skip main navigation
Sold
  • $699,000

    60171 M 43, Bangor, MI 49013

    6beds
    4,466sqft
    Single Family Residence
    Built in 2023
    24.31 Acres Lot
    $-- Zestimate®
    $157/sqft
    $5,243 Estimated rent

    Home value

    Not available

    Estimated sales range

    Not available

    $5,243/mo

    Zestimate® history
    Loading
    Loading...

    Owner options

    List your home for rent

    $5,243/mo

    Rent Zestimate®

    Find your next renter with Zillow Rental Manager. Plus, with online applications, you can quickly screen prospective tenants – for free.

    Learn more

    $5,243/mo

    Rent Zestimate®

    Refinance and save

    $4,517/mo

    Est. payment

    Refinancing to a lower rate could help reduce your monthly payments and save thousands over the life of the loan.

    See today's rates

    $4,517/mo

    Est. payment

    Explore your selling options

    Work with a Zillow partner agent

    Leverage their expertise and Zillow's premium Showcase listings to get your home seen by more buyers.

    Get started

    List with your own agent

    Get your home in front of millions of buyers by listing it on Zillow.

    Learn how to do it

    Sell it yourself

    Take full control of how buyers see your home on Zillow by listing For Sale by Owner (FSBO).

    List your home

    What's special

    Circular drivewayNewly planted grassOpen floor planSleek modern farmhouse styleAbundance of counter space
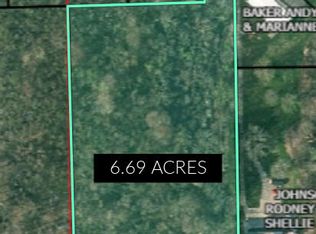
    Privacy & nature surround this spacious 6 bedroom, 4.5 bathroom ranch style home on over 24 wooded acres. Built in 2023, this stunning 4466 sqft home offers an open floor plan, with a sleek modern farmhouse style and beautiful views from every window. An additional 6.69 parcel is also available. The kitchen is absolutely incredible with 2 large pantries, 2 sinks, an abundance of counter space and it's own deck, perfect for outdoor dining or grilling. The 15 foot long center island has a custom made barnwood top sourced from 180 year old barn wood. The primary bedroom with ensuite and private deck, along with a large laundry area are both on the main level. Also on the main level you'll find the 2nd bedroom, living room with fireplace that opens to a large, covered deck, and home office that could easily be used as a 3rd main floor bedroom. The walkout basement offers 4 more sizable bedrooms, two full baths and a recreation room with a sliding door to the concrete patio. The oversized 3 car garage offers plenty of additional storage. Extensive, terraced retaining walls, a circular driveway and newly planted grass provide a graceful transition between this beautiful home and the nature that surrounds it. The property is mostly wooded and filled with black raspberries, morel mushrooms and a large deer population. Located just 3 minutes from Bangor and 12 minutes from South Haven with its Lake Michigan beaches & sunsets, restaurants, wineries, breweries and shopping district. An unexpected relocation makes this a once in a lifetime opportunity for a new owner. Call the listing agent or a trusted local agent directly to view this wonderful home today!

    Zillow last checked:

    Listing updated:

    Listed by:

    Christine L Merryweather 616-840-5223,

    Chuck Jaqua, REALTOR

    Bought with:

    Kelly Mawhinney Team, 6501388204

    Cressy & Everett Real Estate

    Source: MichRIC,MLS#: 25035892MLS Logo

    Facts & features

    Interior

    Bedrooms & bathrooms
    • Bedrooms: 6
    • Bathrooms: 5
    • Full bathrooms: 4
    • 1/2 bathrooms: 1
    • Main level bedrooms: 2
    Primary bedroom
    • Level: Main
    • Area: 192.94
    • Dimensions: 12.25 x 15.75
    Bedroom 2
    • Level: Main
    • Area: 125.8
    • Dimensions: 10.00 x 12.58
    Bedroom 3
    • Level: Lower
    • Area: 184.91
    • Dimensions: 11.33 x 16.32
    Bedroom 4
    • Level: Lower
    • Area: 246.45
    • Dimensions: 15.50 x 15.90
    Bedroom 5
    • Level: Lower
    • Area: 254.55
    • Dimensions: 15.83 x 16.08
    Primary bathroom
    • Level: Main
    • Area: 267.75
    • Dimensions: 17.00 x 15.75
    Other
    • Level: Lower
    • Area: 268.05
    • Dimensions: 16.67 x 16.08
    Family room
    • Level: Lower
    • Area: 776.84
    • Dimensions: 23.42 x 33.17
    Kitchen
    • Level: Main
    • Area: 442.5
    • Dimensions: 14.75 x 30.00
    Laundry
    • Level: Main
    • Area: 78.56
    • Dimensions: 8.42 x 9.33
    Living room
    • Level: Main
    • Area: 637.39
    • Dimensions: 24.83 x 25.67
    Office
    • Level: Main
    • Area: 195
    • Dimensions: 12.00 x 16.25
    Heating
    • Forced Air
    Cooling
    • Central Air
    Appliances
    • Included: Dishwasher, Disposal, Dryer, Microwave, Range, Refrigerator, Washer, Water Softener Owned
    • Laundry: Laundry Room, Main Level, Sink
    Features
    • Ceiling Fan(s), Central Vacuum, Center Island, Eat-in Kitchen, Pantry
    • Flooring: Ceramic Tile, Laminate
    • Windows: Low-Emissivity Windows, Screens, Insulated Windows, Window Treatments
    • Basement: Daylight,Full,Walk-Out Access
    • Number of fireplaces: 1
    • Fireplace features: Gas Log, Living Room
    Interior area
    • Total structure area: 2,295
    • Total interior livable area: 4,466 sqft
    • Finished area below ground: 0

    Property

    Parking
    • Total spaces: 3
    • Parking features: Garage Faces Front, Garage Door Opener, Attached
    • Garage spaces: 3
    Features
    • Stories: 1
    Lot
    • Size: 24.31 Acres
    • Features: Recreational, Wooded, Rolling Hills
    Details
    • Parcel number: 800400202000
    • Zoning description: Res Imp

    Construction

    Type & style
    • Home type: SingleFamily
    • Architectural style: Ranch
    • Property subtype: Single Family Residence
    Materials
    • Vinyl Siding
    • Roof: Composition
    Condition
    • New construction: No
    • Year built: 2023

    Utilities & green energy

    • Sewer: Septic Tank
    • Water: Well
    • Utilities for property: Phone Available, Natural Gas Connected

    Community & neighborhood

    Security
    • Security features: Smoke Detector(s)
    Location
    • Region: Bangor

    Other

    Other facts
    • Listing terms: Cash,FHA,VA Loan,Conventional
    • Road surface type: Paved

    Price history

    DateEventPrice
    4/10/2026Sold$699,000$157/sqft
    Source: MichRIC #25035892 Report a problem
    3/9/2026Pending sale$699,000$157/sqft
    Source: MichRIC #25035892 Report a problem
    2/28/2026Listed for sale$699,000-12.5%$157/sqft
    Source: MichRIC #25035892 Report a problem
    12/15/2025Listing removed$799,000$179/sqft
    Source: MichRIC #25035892 Report a problem
    8/9/2025Price change$799,000-6%$179/sqft
    Source: MichRIC #25035892 Report a problem
    7/19/2025Price change$850,000+61.9%$190/sqft
    Source: MichRIC #25035892 Report a problem
    8/29/2024Pending sale$525,000$118/sqft
    Source: MichRIC #24032059 Report a problem
    8/21/2024Price change$525,000-11.8%$118/sqft
    Source: MichRIC #24032059 Report a problem
    6/23/2024Listed for sale$595,500$133/sqft
    Source: MichRIC #24032059 Report a problem

    Public tax history

    YearProperty taxesTax assessment
    2025$1,597 +155.5%$271,000 +806.4%
    2024$625 +13.7%$29,900 +4.5%
    2023$550 $28,600 +10%
    2022-- $26,000 +28.7%
    2021-- $20,200 +26.3%
    2020-- $16,000 +14.3%
    2018-- $14,000
    2017$300 +0.9%$14,000 -6.7%
    2016$298 +1.2%$15,000
    2015$294 +1.9%$15,000 -3.2%
    2014$289 $15,500
    2013-- $15,500 -3.1%
    2012-- $16,000
    2011-- $16,000
    2010-- $16,000 -4.8%
    2009-- $16,800
    2008-- $16,800
    2007-- $16,800 +5%
    2006-- $16,000 +11.9%
    2005-- $14,300 +5.1%
    2004-- $13,600 +5.4%
    2003-- $12,900 +13.2%
    2002-- $11,400 +25.3%
    2001-- $9,100

    Find assessor info on the county website

    Neighborhood: 49013

    Nearby schools

    GreatSchools rating
    Get pre-qualified for a loan
    At Zillow Home Loans, we can pre-qualify you in as little as 5 minutes with no impact to your credit score.

    An equal housing lender. NMLS #10287.