Searching for a unique property? Looking for land without a long commute? Do you have a need for a separate detached living space for family or rental income? Would a giant workshop and/or additional spaces to keep vehicles make your life easier? This amazing home with limitless opportunities awaits its new family and is sure to check all the boxes. Enjoy country living without the long commute. Situated on 1.25 acres and minutes from anything you need is this beautifully maintained home that features a 300 sqft detached studio apartment with bathroom and kitchenette in addition to 2,177sqft. of separate living in the main house that offers 4 bedrooms and 2 ½ bathrooms. This open concept, split bedroom home allows you to entertain and provides plenty of space for friends and family to gather. The Kitchen was beautifully updated in 2021 with hard wood cabinets and bucket drawers, a farm sink, stainless steel appliances, a large cooking island complete with breakfast bar, and stunning leathered granite counter tops. Beautiful Luxury Vinyl flooring was added throughout the entire home aside from the primary bathroom and the owners just put a New Metal Roof on the main home in July of 2024 with all the extras for maximum discounts on your homeowner’s insurance. The primary bedroom, bathroom, ½ bath, dinette and laundry room were added to the original home in 2000. Sit outside and enjoy private nature views on your large, screened lanai. The home has a detached 2 Car Garage just steps from the main house and features a new door lift in September of 2024, an outdoor shower on the back exterior wall. Plumbing and electricity for a future pool is also in place should you want to add one. Bring your family and don’t forget the smores for fun evenings at the firepit. If you have chickens or have thought about having some this property offers a cute chicken coop ready to house them. There is a creek along the back of the property and plenty of both sunny and shady space out back for enjoyment. No HOA and No Deed Restrictions means you can bring the Boat, RV or any other toys your heart desires and keep them secure at the back of the property with ease via the oversized gate for the fence. The large building at the back of the property was also added in 2000 and features a large workshop Via a 2 Car Garage Door complete with opener that can be easily used for other needs should you not be a DIY enthusiast, and two additional single bay areas with manual single garage doors. This is also where you will find the additional detached living space climate controlled with a mini-split, on public water & a mini-septic of its own for sewer. This space is perfect for in-laws, adult children, private remote workspace, a man cave, or use it for rental income. The options are limitless. Schedule your private tour, fall in love, and make it yours today!
Sold for $775,000
$775,000
6018 47TH AVENUE E, BRADENTON, FL 34203
5beds
2,177sqft
Single Family Residence
Built in 1961
1.25 Acres Lot
$758,800 Zestimate®
$356/sqft
$3,446 Estimated rent
Home value
$758,800
$698,000 - $827,000
$3,446/mo
Zestimate® history
Owner options
List your home for rent
$3,446/mo
Rent Zestimate®
Find your next renter with Zillow Rental Manager. Plus, with online applications, you can quickly screen prospective tenants – for free.
$3,446/mo
Rent Zestimate®
Refinance and save
$5,066/mo
Est. payment
Refinancing to a lower rate could help reduce your monthly payments and save thousands over the life of the loan.
$5,066/mo
Est. payment
Explore your selling options
Work with a Zillow partner agent
Leverage their expertise and Zillow's premium Showcase listings to get your home seen by more buyers.
Get startedList with your own agent
Get your home in front of millions of buyers by listing it on Zillow.
Learn how to do itSell it yourself
Take full control of how buyers see your home on Zillow by listing For Sale by Owner (FSBO).
List your homeWhat's special
Zillow last checked:
Listing updated:
Listed by:
Meredith Holz 941-580-2117,
COLDWELL BANKER REALTY 941-739-6777
Bought with:
Angela Diaz Gonzalez, 3258625
EXP REALTY LLC
Source: Stellar MLS,MLS#: A4620478 Originating MLS: Sarasota - Manatee
Originating MLS: Sarasota - Manatee
Facts & features
Interior
Bedrooms & bathrooms
- Bedrooms: 5
- Bathrooms: 4
- Full bathrooms: 3
- 1/2 bathrooms: 1
Primary bedroom
- Features: Ceiling Fan(s), En Suite Bathroom, Walk-In Closet(s)
- Level: First
- Dimensions: 15x20
Bedroom 2
- Features: Ceiling Fan(s), Built-in Closet
- Level: First
- Dimensions: 10x11
Bedroom 3
- Features: Ceiling Fan(s), Built-in Closet
- Level: First
- Dimensions: 12x11
Bedroom 4
- Features: Ceiling Fan(s), Built-in Closet
- Level: First
- Dimensions: 12x10
Primary bathroom
- Features: Dual Sinks, En Suite Bathroom, Exhaust Fan, Garden Bath, Tub with Separate Shower Stall
- Level: First
- Dimensions: 13x15
Bathroom 2
- Features: Exhaust Fan, Shower No Tub, Single Vanity, Linen Closet
- Level: First
- Dimensions: 7x9
Bathroom 3
- Level: First
- Dimensions: 6x6
Dinette
- Level: First
- Dimensions: 17x12
Dining room
- Level: First
- Dimensions: 17x15
Foyer
- Level: First
- Dimensions: 6x5
Kitchen
- Features: Breakfast Bar, Pantry, Kitchen Island, Granite Counters
- Level: First
- Dimensions: 15x9
Laundry
- Level: First
- Dimensions: 9x6
Living room
- Features: Ceiling Fan(s)
- Level: First
- Dimensions: 19x16
Heating
- Central
Cooling
- Central Air
Appliances
- Included: Dishwasher, Disposal, Dryer, Electric Water Heater, Range, Range Hood, Refrigerator, Washer
- Laundry: Inside, Laundry Room
Features
- Ceiling Fan(s), High Ceilings, Open Floorplan, Primary Bedroom Main Floor, Solid Wood Cabinets, Split Bedroom, Stone Counters, Thermostat, Walk-In Closet(s)
- Flooring: Ceramic Tile, Concrete, Luxury Vinyl
- Doors: French Doors, Outdoor Shower, Sliding Doors
- Windows: Blinds, Window Treatments
- Has fireplace: No
Interior area
- Total structure area: 2,708
- Total interior livable area: 2,177 sqft
Property
Parking
- Total spaces: 4
- Parking features: Boat, Circular Driveway, Driveway, Garage Door Opener
- Garage spaces: 4
- Has uncovered spaces: Yes
Features
- Levels: One
- Stories: 1
- Patio & porch: Covered, Front Porch, Patio, Screened
- Exterior features: Lighting, Outdoor Shower, Private Mailbox, Rain Gutters
- Fencing: Fenced,Vinyl,Wire,Wood
- Has view: Yes
- View description: Trees/Woods
- Waterfront features: Creek Access
Lot
- Size: 1.25 Acres
- Features: Cleared, Drainage Canal, In County, Landscaped, Level, Near Golf Course, Oversized Lot, Street Dead-End
- Residential vegetation: Mature Landscaping, Oak Trees, Trees/Landscaped, Wooded
Details
- Additional structures: Guest House, Workshop
- Parcel number: 1716100001
- Zoning: A1
- Special conditions: None
Construction
Type & style
- Home type: SingleFamily
- Property subtype: Single Family Residence
Materials
- Block, Stucco
- Foundation: Slab
- Roof: Metal
Condition
- New construction: No
- Year built: 1961
Utilities & green energy
- Sewer: Public Sewer
- Water: Public
- Utilities for property: Cable Available, Electricity Connected, Phone Available, Public, Sewer Connected, Underground Utilities, Water Connected
Community & HOA
Community
- Pet fee: $0 monthly
- Subdivision: DUDE RANCH ACRES
HOA
- Has HOA: No
Location
- Region: Bradenton
Financial & listing details
- Price per square foot: $356/sqft
- Tax assessed value: $494,704
- Annual tax amount: $2,186
- Date on market: 8/16/2024
- Cumulative days on market: 41 days
- Listing terms: Cash,Conventional,FHA,VA Loan
- Ownership: Fee Simple
- Total actual rent: 0
- Electric utility on property: Yes
- Road surface type: Paved
Price history
| Date | Event | Price |
|---|---|---|
| 11/18/2024 | Sold | $775,000-3.1%$356/sqft |
Source:  Stellar MLS #A4620478 Report a problem Stellar MLS #A4620478 Report a problem | ||
| 10/3/2024 | Pending sale | $800,000$367/sqft |
Source: Stellar MLS #A4620478 Report a problem | ||
| 8/16/2024 | Listed for sale | $800,000+247.8%$367/sqft |
Source: Stellar MLS #A4620478 Report a problem | ||
| 6/27/2012 | Listing removed | $230,000$106/sqft |
Source: SARASOTA BAY REAL ESTATE P.A. #M5825252 Report a problem | ||
| 4/21/2012 | Price change | $230,000-7.6%$106/sqft |
Source: SARASOTA BAY REAL ESTATE P.A. #M5825252 Report a problem | ||
| 11/13/2011 | Listed for sale | $249,000+232%$114/sqft |
Source: SARASOTA BAY REAL ESTATE P.A. #M5825252 Report a problem | ||
| 9/14/1999 | Sold | $75,000$34/sqft |
Source: Public Record Report a problem | ||
Public tax history
| Year | Property taxes | Tax assessment |
|---|---|---|
| 2025 | $7,219 +283.1% | $494,704 +214.7% |
| 2024 | $1,884 -13.8% | $157,209 +3% |
| 2023 | $2,187 +2.6% | $152,630 +3% |
| 2022 | $2,132 +0.2% | $148,184 +3% |
| 2021 | $2,127 +0.8% | $143,868 +1.4% |
| 2020 | $2,111 +2.4% | $141,882 +2.3% |
| 2019 | $2,061 | $138,692 +1.9% |
| 2018 | $2,061 +0.8% | $136,106 +2.1% |
| 2017 | $2,044 +5.7% | $133,307 +2.1% |
| 2016 | $1,934 | $130,565 +0.7% |
| 2015 | $1,934 | $129,657 +0.8% |
| 2014 | $1,934 +0.4% | $128,628 +1.5% |
| 2013 | $1,926 +192481% | $126,727 +1.7% |
| 2012 | $1 | $124,609 -0.8% |
| 2011 | $1 | $125,576 -14.1% |
| 2010 | -- | $146,234 +2.7% |
| 2009 | $1,846 -4.2% | $142,389 +0.1% |
| 2008 | $1,927 +5.6% | $142,247 +3% |
| 2007 | $1,826 -4.3% | $138,104 +2.5% |
| 2006 | $1,908 +0.6% | $134,736 +3% |
| 2005 | $1,897 +2.3% | $130,812 +3% |
| 2004 | $1,854 +5.2% | $127,002 +1.9% |
| 2003 | $1,762 +66.6% | $124,634 +47.5% |
| 2002 | $1,058 +3.8% | $84,507 +1.6% |
| 2001 | $1,019 +32.6% | $83,176 +22.4% |
| 2000 | $768 | $67,977 |
Find assessor info on the county website
Neighborhood: 34203
Nearby homes
- $325,6003 bd2 ba1k sqft6014 47th Ave E, Bradenton, FL 34203Off Market
- $456,7003 bd2 ba1.1k sqft6106 47th Ave E, Bradenton, FL 34203Off Market
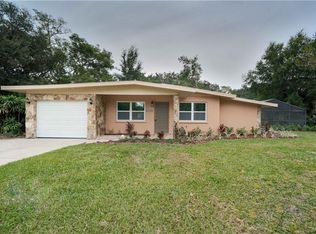
- $493,8003 bd2 ba1.5k sqft6012 47th Ave E, Bradenton, FL 34203Off Market

- $499,0003 bd2 ba1.7k sqft6023 48th Avenue Dr E, Bradenton, FL 34203Off Market
- $525,4004 bd2 ba1.6k sqft6118 47th Ave E, Bradenton, FL 34203Off Market
- $496,9004 bd2 ba1.5k sqft6111 48th Avenue Dr E, Bradenton, FL 34203Off Market
- $442,8003 bd2 ba1.8k sqft6017 48th Avenue Dr E, Bradenton, FL 34203Off Market
- $394,1003 bd2 ba1.3k sqft4627 60th St E, Bradenton, FL 34203Off Market
Nearby schools
GreatSchools rating
- 3/10William H. Bashaw Elementary SchoolGrades: PK-5Distance: 0.8 mi
- 4/10Braden River Middle SchoolGrades: 6-8Distance: 3.6 mi
- 4/10Braden River High SchoolGrades: 9-12Distance: 0.5 mi
Schools provided by the listing agent
- Elementary: William H. Bashaw Elementary
- Middle: Braden River Middle
- High: Braden River High
Source: Stellar MLS. This data may not be complete. We recommend contacting the local school district to confirm school assignments for this home.
Get a cash offer in 3 minutes
Find out how much your home could sell for in as little as 3 minutes with a no-obligation cash offer.
Estimated market value
$758,800
Get a cash offer in 3 minutes
Find out how much your home could sell for in as little as 3 minutes with a no-obligation cash offer.
Estimated market value
$758,800
- Florida
- Manatee County
- Bradenton
- 34203
- 6018 47TH AVENUE E
Nearby cities
Nearby neighborhoods
Nearby zip codes
Other Bradenton Topics
