Step into timeless charm and modern comfort in this All-Brick, custom-built Cape Cod nestled in the heart of Lake Roland in Baltimore County. Enjoy all the area has to offer with Walkability to Lake Roland Park, Lake Falls Village, Light Rail and excellent nearby Eateries & Shops. In a flash you can be on 83 and yet Privacy abounds in your Peaceful fully fenced Back yard paradise with Mature plantings which backs to woods for supreme privacy. Built in 1996, this spacious 5-bedroom, 2.5-bath home offers thoughtful design and quality updates throughout. The main level features your Primary suite with two walk-in closets and a private en-suite bath, a convenient laundry room, a half bath for guests, and abundant storage with a wall of closets and pantry area. The inviting family room boasts a cozy & deep wood burning fireplace, carefree LVP flooring and opens directly to the deck—perfect for entertaining or relaxing outdoors. The Light-filled dine-in kitchen features newer Stainless appliances, Maple cabinetry and room for casual meals or morning coffee. Main level also has a Bonus room to utilize as needed which would make a great Home Office, Music room or Yoga studio. Crown molding adds elegance to nearly every room, with hardwood floors on the main level, ceramic tiles in Kitchen and Baths and new carpet upstairs. The upper level includes four generously sized bedrooms and a full bath plus an unfinished Attic room accessed thru upper bedroom which is Heat & AC ready. There is also a 2nd Attic for storage over the Garage. A two year old Architectural shingled roof and newer HVAC system ensure comfort and peace of mind. The unfinished lower level has 9 foot ceilings and a rough in for a woodstove and exterior access. Situated on a Half acre lot and with a newly paved driveway, an oversized 2-car garage, and a 2nd gravel driveway to the Right of the home for extra parking (do you need space for an RV?) this Lake Roland gem offers classic style, modern convenience, and a location that’s hard to beat.
Sold for $735,000
$735,000
6018 Altamont Pl, Baltimore, MD 21210
5beds
2,256sqft
Single Family Residence
Built in 1996
0.52 Acres Lot
$750,700 Zestimate®
$326/sqft
$4,063 Estimated rent
Home value
$750,700
$683,000 - $826,000
$4,063/mo
Zestimate® history
Owner options
List your home for rent
$4,063/mo
Rent Zestimate®
Find your next renter with Zillow Rental Manager. Plus, with online applications, you can quickly screen prospective tenants – for free.
$4,063/mo
Rent Zestimate®
Refinance and save
$4,932/mo
Est. payment
Refinancing to a lower rate could help reduce your monthly payments and save thousands over the life of the loan.
$4,932/mo
Est. payment
Explore your selling options
Work with a Zillow partner agent
Leverage their expertise and Zillow's premium Showcase listings to get your home seen by more buyers.
Get startedList with your own agent
Get your home in front of millions of buyers by listing it on Zillow.
Learn how to do itSell it yourself
Take full control of how buyers see your home on Zillow by listing For Sale by Owner (FSBO).
List your homeWhat's special
Unfinished lower levelCustom-built cape codHalf acre lotThoughtful designCarefree lvp flooringMature plantingsHardwood floors
Zillow last checked:
Listing updated:
Listed by:
Leslie Thomas-Vitek 443-570-0249,
Cummings & Co. Realtors
Bought with:
Doris Williams, 645060
JPAR Maryland Living
Source: Bright MLS,MLS#: MDBC2137490
Facts & features
Interior
Bedrooms & bathrooms
- Bedrooms: 5
- Bathrooms: 3
- Full bathrooms: 2
- 1/2 bathrooms: 1
- Main level bathrooms: 2
- Main level bedrooms: 1
Rooms
- Room types: Dining Room, Bedroom 2, Bedroom 3, Bedroom 4, Bedroom 5, Kitchen, Family Room, Den, Basement, Bedroom 1, Laundry, Bathroom 2, Half Bath
Bedroom 1
- Features: Walk-In Closet(s), Double Sink, Ceiling Fan(s)
- Level: Main
Bedroom 2
- Features: Ceiling Fan(s), Flooring - Carpet, Walk-In Closet(s), Crown Molding
- Level: Upper
Bedroom 3
- Features: Ceiling Fan(s), Flooring - Carpet, Crown Molding, Walk-In Closet(s)
- Level: Upper
Bedroom 4
- Features: Ceiling Fan(s), Flooring - Carpet, Crown Molding
- Level: Upper
Bedroom 5
- Features: Flooring - Carpet, Crown Molding
- Level: Upper
Bathroom 2
- Level: Upper
Basement
- Features: Basement - Unfinished, Flooring - Concrete
- Level: Lower
Den
- Level: Main
Dining room
- Features: Crown Molding, Flooring - HardWood
- Level: Main
Family room
- Features: Crown Molding, Flooring - Laminate Plank, Fireplace - Wood Burning
- Level: Main
Half bath
- Level: Main
Kitchen
- Features: Flooring - Ceramic Tile
- Level: Main
Laundry
- Level: Main
Heating
- Forced Air, Natural Gas
Cooling
- Central Air, Ceiling Fan(s), Electric
Appliances
- Included: Microwave, Dishwasher, Disposal, Oven/Range - Gas, Refrigerator, Washer, Dryer, Gas Water Heater
- Laundry: Main Level, Laundry Room
Features
- 9'+ Ceilings
- Flooring: Hardwood, Luxury Vinyl, Carpet
- Basement: Connecting Stairway,Exterior Entry,Unfinished
- Number of fireplaces: 1
- Fireplace features: Brick
Interior area
- Total structure area: 3,904
- Total interior livable area: 2,256 sqft
- Finished area above ground: 2,256
- Finished area below ground: 0
Property
Parking
- Total spaces: 6
- Parking features: Garage Faces Front, Attached, Driveway
- Attached garage spaces: 2
- Uncovered spaces: 4
Accessibility
- Accessibility features: None
Features
- Levels: Three
- Stories: 3
- Patio & porch: Deck, Porch
- Exterior features: Sidewalks
- Pool features: None
- Fencing: Back Yard
- Has view: Yes
- View description: Trees/Woods
Lot
- Size: 0.52 Acres
- Features: Backs to Trees, Additional Lot(s)
Details
- Additional structures: Above Grade, Below Grade
- Parcel number: 04090918475791
- Zoning: RESIDENTIAL
- Special conditions: Standard
Construction
Type & style
- Home type: SingleFamily
- Architectural style: Cape Cod
- Property subtype: Single Family Residence
Materials
- Brick
- Foundation: Block
- Roof: Architectural Shingle
Condition
- Excellent
- New construction: No
- Year built: 1996
Utilities & green energy
- Sewer: Public Sewer
- Water: Public
Community & HOA
Community
- Subdivision: Lake Roland
HOA
- Has HOA: No
Location
- Region: Baltimore
Financial & listing details
- Price per square foot: $326/sqft
- Tax assessed value: $538,500
- Annual tax amount: $6,246
- Date on market: 9/10/2025
- Listing agreement: Exclusive Right To Sell
- Ownership: Fee Simple
Price history
| Date | Event | Price |
|---|---|---|
| 11/24/2025 | Sold | $735,000-2%$326/sqft |
Source:  Bright MLS #MDBC2137490 Report a problem Bright MLS #MDBC2137490 Report a problem | ||
| 9/22/2025 | Pending sale | $750,000$332/sqft |
Source: Bright MLS #MDBC2137490 Report a problem | ||
| 9/10/2025 | Listed for sale | $750,000$332/sqft |
Source: Bright MLS #MDBC2137490 Report a problem | ||
Public tax history
| Year | Property taxes | Tax assessment |
|---|---|---|
| 2026 | $7,556 +1.2% | $544,000 +1% |
| 2025 | $7,469 +19.6% | $538,500 +4.5% |
| 2024 | $6,246 +4.7% | $515,367 +4.7% |
| 2023 | $5,966 +4.9% | $492,233 +4.9% |
| 2022 | $5,685 +6% | $469,100 +6% |
| 2021 | $5,361 +6.4% | $442,367 +6.4% |
| 2020 | $5,037 +6.9% | $415,633 +6.9% |
| 2019 | $4,713 +0.8% | $388,900 +0.8% |
| 2018 | $4,675 +0.8% | $385,733 +0.8% |
| 2017 | $4,637 +29.7% | $382,567 +0.8% |
| 2016 | $3,576 | $379,400 |
| 2015 | $3,576 | $379,400 |
| 2014 | $3,576 | $379,400 -6.1% |
| 2013 | -- | $404,100 |
| 2012 | -- | $404,100 |
| 2011 | -- | $404,100 -1.9% |
| 2010 | -- | $411,760 +14.6% |
| 2009 | -- | $359,346 +17.1% |
| 2008 | -- | $306,933 +20.6% |
| 2007 | -- | $254,520 +5% |
| 2006 | -- | $242,450 +5.2% |
| 2005 | -- | $230,380 +5.5% |
| 2004 | -- | $218,310 |
| 2003 | -- | $218,310 |
| 2002 | -- | $218,310 -3.6% |
| 2001 | -- | $226,490 |
Find assessor info on the county website
Neighborhood: 21210
Nearby homes
- $5,900-- bd-- ba-- sqft6018 Altamont Pl, Baltimore, MD 21210Off Market
- $735,000-- bd-- ba-- sqft6018 Altamont Pl, Baltimore, MD 21210Sold
- $625,0005 bd4 ba3.1k sqft6016 Altamont Pl, Baltimore, MD 21210Sold
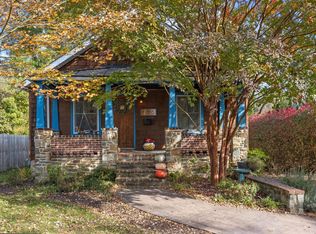
- $517,3005 bd4 ba2.2k sqft6014 Altamont Pl, Baltimore, MD 21210Off Market
- $5,900-- bd-- ba-- sqft6014 Altamont Pl, Baltimore, MD 21210Off Market
- $100-- bd-- ba-- sqft6009 Altamont Pl, Baltimore, MD 21210Off Market
- $37,100-- bd-- ba-- sqft6009 Altamont Pl, Baltimore, MD 21210Off Market
- $415,500-- bd1 ba2.4k sqft6009 Altamont Pl, Baltimore, MD 21210Off Market
Nearby schools
GreatSchools rating
- 10/10West Towson Elementary SchoolGrades: PK-5Distance: 2.4 mi
- 8/10Dumbarton Middle SchoolGrades: 6-8Distance: 2 mi
- 8/10Towson High Law & Public PolicyGrades: 9-12Distance: 2.8 mi
Schools provided by the listing agent
- District: Baltimore County Public Schools
Source: Bright MLS. This data may not be complete. We recommend contacting the local school district to confirm school assignments for this home.
Get a cash offer in 3 minutes
Find out how much your home could sell for in as little as 3 minutes with a no-obligation cash offer.
Estimated market value
$750,700
Get a cash offer in 3 minutes
Find out how much your home could sell for in as little as 3 minutes with a no-obligation cash offer.
Estimated market value
$750,700
- Maryland
- Baltimore County
- Towson
- 21210
- 6018 Altamont Pl
