ALL OFFERS DUE MAY 17th by 8:00 PM!! Solid, exceptionally well-maintained home that truly defines move-in ready living. From the moment you step inside, the care and investment throughout the years is immediately apparent. Hardwood floors flow through the main living spaces, creating a warm and timeless feel, while newer Andersen windows (2019) fill the home with natural light and improve efficiency throughout. The spacious living room opens into an inviting eat-in kitchen featuring plentiful cabinetry, stainless steel appliances, and a layout designed for everyday functionality. A new dishwasher (2025) adds even more convenience to the thoughtfully maintained kitchen. Down the hall, generously sized bedrooms offer comfortable living along with updated 6-panel interior doors installed in 2024, giving the home a fresh, cohesive look. The main floor bathroom has been completely remodeled and updated, creating a clean, modern feel. The full basement adds incredible flexibility with abundant storage space, a fully upgraded bathroom with new vanity, and a large finished area perfect for entertaining, movie nights, hobbies, or additional family living space. Extensive basement improvements completed in 2024 completely refreshed the lower level. Step outside onto the immaculate synthetic wood deck, an ideal place to relax after a long day or gather with friends and family. Additional major updates include a new roof (2019), furnace (2019), hot water tank (2026), steel back door (2026), and front glass screen door (2026)—providing peace of mind for years to come. Located in a great neighborhood, this home blends thoughtful updates, functional living, and true pride of ownership throughout. Schedule your showing today!
Sold for $255,000
$255,000
6018 Arcola St, Garden City, MI 48135
3beds
1,847sqft
Single Family Residence
Built in 1960
5,227 Square Feet Lot
$256,300 Zestimate®
$138/sqft
$1,884 Estimated rent
Home value
$256,300
$238,000 - $277,000
$1,884/mo
Zestimate® history
Owner options
List your home for rent
$1,884/mo
Rent Zestimate®
Find your next renter with Zillow Rental Manager. Plus, with online applications, you can quickly screen prospective tenants – for free.
$1,884/mo
Rent Zestimate®
Refinance and save
$1,796/mo
Est. payment
Refinancing to a lower rate could help reduce your monthly payments and save thousands over the life of the loan.
$1,796/mo
Est. payment
Explore your selling options
Work with a Zillow partner agent
Leverage their expertise and Zillow's premium Showcase listings to get your home seen by more buyers.
Get startedList with your own agent
Get your home in front of millions of buyers by listing it on Zillow.
Learn how to do itSell it yourself
Take full control of how buyers see your home on Zillow by listing For Sale by Owner (FSBO).
List your homeWhat's special
Zillow last checked:
Listing updated:
Listed by:
Linda L Leporowski 248-380-8800,
Keller Williams Advantage
Bought with:
Joe Jomaa, 6501460348
Keller Williams Legacy
Source: Realcomp II,MLS#: 20261032746
Facts & features
Interior
Bedrooms & bathrooms
- Bedrooms: 3
- Bathrooms: 2
- Full bathrooms: 2
Primary bedroom
- Level: Entry
- Area: 132
- Dimensions: 12 X 11
Bedroom
- Level: Entry
- Area: 110
- Dimensions: 11 X 10
Bedroom
- Level: Entry
- Area: 110
- Dimensions: 11 X 10
Other
- Level: Basement
- Area: 80
- Dimensions: 10 X 8
Other
- Level: Entry
- Area: 48
- Dimensions: 8 X 6
Great room
- Level: Basement
- Area: 600
- Dimensions: 25 X 24
Kitchen
- Level: Entry
- Area: 140
- Dimensions: 10 X 14
Laundry
- Level: Basement
- Area: 91
- Dimensions: 13 X 7
Living room
- Level: Entry
- Area: 195
- Dimensions: 15 X 13
Heating
- Forced Air, Natural Gas
Cooling
- Ceiling Fans, Central Air
Appliances
- Included: Dishwasher, Disposal, Dryer, Exhaust Fan, Free Standing Gas Range, Free Standing Refrigerator, Microwave, Stainless Steel Appliances, Washer
- Laundry: Laundry Room
Features
- Programmable Thermostat
- Basement: Finished
- Has fireplace: No
Interior area
- Total interior livable area: 1,847 sqft
- Finished area above ground: 972
- Finished area below ground: 875
Property
Parking
- Total spaces: 2
- Parking features: Two Car Garage, Detached, Electricityin Garage, Garage Door Opener, Side Entrance
- Garage spaces: 2
Features
- Levels: One
- Stories: 1
- Entry location: GroundLevel
- Patio & porch: Deck, Porch
- Exterior features: Chimney Caps, Lighting
- Pool features: None
- Fencing: Back Yard,Fenced
Lot
- Size: 5,227 Square Feet
- Dimensions: 40 x 131
Details
- Parcel number: 35011020059000
- Special conditions: Short Sale No,Standard
Construction
Type & style
- Home type: SingleFamily
- Architectural style: Ranch
- Property subtype: Single Family Residence
Materials
- Brick, Vinyl Siding
- Foundation: Basement, Poured
- Roof: Asphalt
Condition
- New construction: No
- Year built: 1960
Utilities & green energy
- Sewer: Public Sewer
- Water: Public
Community & HOA
Community
- Features: Sidewalks
- Subdivision: KANE & MOYNITHAN BUNGALOW HEIGHTS SUB
HOA
- Has HOA: No
Location
- Region: Garden City
Financial & listing details
- Price per square foot: $138/sqft
- Tax assessed value: $70,601
- Annual tax amount: $4,104
- Date on market: 5/15/2026
- Cumulative days on market: 6 days
- Listing agreement: Exclusive Right To Sell
- Listing terms: Cash,Conventional,FHA,Va Loan
Price history
| Date | Event | Price |
|---|---|---|
| 6/23/2026 | Sold | $255,000+8.5%$138/sqft |
Source:  Realcomp II #20261032746 Report a problem Realcomp II #20261032746 Report a problem | ||
| 5/18/2026 | Pending sale | $235,000$127/sqft |
Source: Realcomp II #20261032746 Report a problem | ||
| 5/15/2026 | Listed for sale | $235,000+62.2%$127/sqft |
Source: Realcomp II #20261032746 Report a problem | ||
| 1/5/2019 | Sold | $144,900$78/sqft |
Source: Public Record Report a problem | ||
| 10/24/2018 | Listed for sale | $144,900$78/sqft |
Source: RE/MAX Cornerstone #218103089 Report a problem | ||
Public tax history
| Year | Property taxes | Tax assessment |
|---|---|---|
| 2025 | -- | $87,100 +14.6% |
| 2024 | -- | $76,000 +8.7% |
| 2023 | -- | $69,900 +5.7% |
| 2022 | -- | $66,100 +11.5% |
| 2021 | -- | $59,300 |
| 2020 | $3,664 +96.6% | $59,300 +19.6% |
| 2019 | $1,863 | $49,600 +17.5% |
| 2018 | $1,863 | $42,200 +1.9% |
| 2017 | -- | $41,400 +4.3% |
| 2016 | $1,977 | $39,700 +7.9% |
| 2015 | $1,977 -36.6% | $36,800 +15.7% |
| 2013 | $3,120 +57.8% | $31,800 -6.5% |
| 2012 | $1,977 | $34,000 -43.7% |
| 2009 | -- | $60,400 -14.9% |
| 2008 | -- | $71,000 -6.5% |
| 2007 | -- | $75,900 +2.4% |
| 2005 | $1,611 | $74,100 +1.1% |
| 2003 | -- | $73,300 +78.4% |
| 2001 | -- | $41,081 +3.2% |
| 2000 | $1,517 | $39,808 |
Find assessor info on the county website
Neighborhood: 48135
Nearby homes
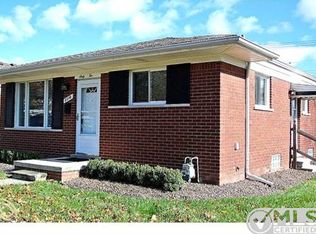
- $217,600-- bd1 ba1k sqft6022 Arcola St, Garden City, MI 48135Off Market
- $216,8003 bd1 ba1k sqft6010 Arcola St, Garden City, MI 48135Off Market
- $205,100-- bd1 ba1k sqft6030 Arcola St, Garden City, MI 48135Off Market
- $218,400-- bd1 ba1k sqft6040 Arcola St, Garden City, MI 48135Off Market
- $5,100-- bd-- ba-- sqft6007 Inkster Rd, Garden City, MI 48135Off Market
- $211,400-- bd1 ba1.2k sqft6007 Inkster Rd, Garden City, MI 48135Off Market
- $211,5003 bd2 ba1k sqft6029 Inkster Rd, Garden City, MI 48135Off Market
- $154,100-- bd1 ba718 sqft5948 Arcola St, Garden City, MI 48135Off Market
Nearby schools
GreatSchools rating
- 7/10Douglas Elementary 3-4 CampusGrades: 3-4Distance: 0.6 mi
- 4/10Garden City Middle SchoolGrades: 7-8Distance: 3.3 mi
- 6/10Garden City High SchoolGrades: 9-12Distance: 0.9 mi
Get a cash offer in 3 minutes
Find out how much your home could sell for in as little as 3 minutes with a no-obligation cash offer.
Estimated market value
$256,300
Get a cash offer in 3 minutes
Find out how much your home could sell for in as little as 3 minutes with a no-obligation cash offer.
Estimated market value
$256,300
- Michigan
- Wayne County
- Garden City
- 48135
- 6018 Arcola St
Nearby cities
Nearby zip codes
Other Garden City Topics
