Skip main navigation
Sold
  • Price Unknown

    6018 Blue Mist Ln, Dallas, TX 75248

    3beds
    1,746sqft
    Single Family Residence
    Built in 1978
    8,276 Square Feet Lot
    $507,500 Zestimate®
    $--/sqft
    $3,691 Estimated rent

    Home value

    $507,500

    $457,000 - $563,000

    $3,691/mo

    Zestimate® history
    Loading
    Loading...

    Owner options

    List your home for rent

    $3,691/mo

    Rent Zestimate®

    Find your next renter with Zillow Rental Manager. Plus, with online applications, you can quickly screen prospective tenants – for free.

    Learn more

    $3,691/mo

    Rent Zestimate®

    Refinance and save

    Refinancing to a lower rate could help reduce your monthly payments and save thousands over the life of the loan.

    See today's rates

    Explore your selling options

    Work with a Zillow partner agent

    Leverage their expertise and Zillow's premium Showcase listings to get your home seen by more buyers.

    Get started

    List with your own agent

    Get your home in front of millions of buyers by listing it on Zillow.

    Learn how to do it

    Sell it yourself

    Take full control of how buyers see your home on Zillow by listing For Sale by Owner (FSBO).

    List your home

    What's special

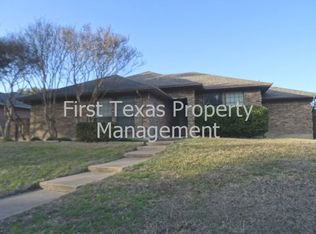
    Updated single story home located on a cul-de-sac and corner, in sought-after Prestonwood. Wide plank custom floors, neutral color palette, newer windows and sparkling pool just in time for summer! The bright kitchen and breakfast area have pool views and offers Whirlpool stainless appliances and granite countertops. Full sized laundry room off 2 car garage. Hosting is a breeze in the spacious dining and living area with brick wood-burning fireplace, and wet bar and sliding door to back patio. Secluded primary suite with his & her walk-in closets, dual sinks, garden tub, and separate shower. Enjoy lounging poolside in the private backyard retreat. Sewer line replaced April 2025. Feeds to Brentfield Elementary!

    Zillow last checked:

    Listing updated:

    Listed by:

    Emily Thorsen 0610743 432-638-8854,

    Compass RE Texas, LLC 214-814-8100

    Bought with:

    Kelly Hosch

    Compass RE Texas, LLC.

    Source: NTREIS,MLS#: 20893193

    Facts & features

    Interior

    Bedrooms & bathrooms
    • Bedrooms: 3
    • Bathrooms: 2
    • Full bathrooms: 2
    Primary bedroom
    • Features: Dual Sinks, En Suite Bathroom, Separate Shower, Walk-In Closet(s)
    • Level: First
    • Dimensions: 15 x 14
    Bedroom
    • Level: First
    • Dimensions: 12 x 11
    Bedroom
    • Level: First
    • Dimensions: 12 x 11
    Breakfast room nook
    • Features: Eat-in Kitchen
    • Level: First
    • Dimensions: 12 x 9
    Dining room
    • Level: First
    • Dimensions: 12 x 11
    Kitchen
    • Features: Built-in Features, Eat-in Kitchen, Granite Counters
    • Level: First
    • Dimensions: 14 x 10
    Living room
    • Features: Fireplace
    • Level: First
    • Dimensions: 16 x 16
    Utility room
    • Level: First
    • Dimensions: 7 x 6
    Heating
    • Central, Natural Gas
    Cooling
    • Central Air, Electric
    Appliances
    • Included: Dishwasher, Disposal, Refrigerator
    • Laundry: Laundry in Utility Room
    Features
    • Wet Bar, Decorative/Designer Lighting Fixtures, High Speed Internet, Paneling/Wainscoting
    • Flooring: Ceramic Tile, Wood
    • Has basement: No
    • Number of fireplaces: 1
    • Fireplace features: Wood Burning
    Interior area
    • Total interior livable area: 1,746 sqft

    Property

    Parking
    • Total spaces: 2
    • Parking features: Alley Access, Door-Single
    • Attached garage spaces: 2
    Features
    • Levels: One
    • Stories: 1
    • Pool features: Outdoor Pool, Pool
    • Fencing: Wood
    Lot
    • Size: 8,276 Square Feet
    • Features: Corner Lot, Landscaped, Sprinkler System, Few Trees
    Details
    • Parcel number: 00000796948280000

    Construction

    Type & style
    • Home type: SingleFamily
    • Architectural style: Contemporary/Modern,Traditional,Detached
    • Property subtype: Single Family Residence
    Materials
    • Brick
    • Foundation: Slab
    • Roof: Composition
    Condition
    • Year built: 1978

    Utilities & green energy

    • Sewer: Public Sewer
    • Water: Public
    • Utilities for property: Sewer Available, Water Available

    Community & HOA

    Community
    • Security: Carbon Monoxide Detector(s), Fire Alarm, Smoke Detector(s)
    • Subdivision: Prestonwood
    HOA
    • Has HOA: No
    Location
    • Region: Dallas

    Financial & listing details

    • Tax assessed value: $479,940
    • Annual tax amount: $5,917
    • Date on market: 4/4/2025
    • Cumulative days on market: 25 days

    Price history

    DateEventPrice
    7/24/2026Listing removed$3,600$2/sqft
    Source: Zillow Rentals Report a problem
    6/25/2026Listed for rent$3,600$2/sqft
    Source: Zillow Rentals Report a problem
    6/27/2025Listing removed$3,600$2/sqft
    Source: Zillow Rentals Report a problem
    6/20/2025Listed for rent$3,600$2/sqft
    Source: Zillow Rentals Report a problem
    6/5/2025Sold--
    Source: NTREIS #20893193 Report a problem
    5/13/2025Pending sale$525,000$301/sqft
    Source: NTREIS #20893193 Report a problem
    5/5/2025Contingent$525,000$301/sqft
    Source: NTREIS #20893193 Report a problem
    4/4/2025Listed for sale$525,000+45.9%$301/sqft
    Source: NTREIS #20893193 Report a problem
    3/6/2021Listing removed$359,900$206/sqft
    Source: Keller Williams #14498975 Report a problem
    1/15/2021Listed for sale$359,900+4.3%$206/sqft
    Source: Keller Williams #14498975 Report a problem
    6/26/2019Listing removed$345,000$198/sqft
    Source: My Castle Realty #13960436 Report a problem
    4/5/2019Pending sale$345,000$198/sqft
    Source: My Castle Realty #13960436 Report a problem
    10/24/2018Listed for sale$345,000$198/sqft
    Source: My Castle Realty #13960436 Report a problem
    12/12/1996Sold--
    Source: Public Record Report a problem

    Public tax history

    YearProperty taxesTax assessment
    2025$5,917 +8.2%$479,940 +6.1%
    2024$5,466 +16%$452,540 +23%
    2023$4,714 -5.2%$368,000 -1.9%
    2022$4,970 +36.9%$375,000 +8.7%
    2021$3,632 +8%$344,940 +16.2%
    2020$3,364 -15.9%$296,960 +5.6%
    2019$4,002 -0.7%$281,220
    2018$4,030 -43%$281,220 +12.5%
    2017$7,070 +16.4%$250,080 +16.4%
    2016$6,075 +14.9%$214,860 +7.3%
    2015$5,285 $200,290 +6.1%
    2014$5,285 $188,690
    2013-- --
    2012-- --
    2011-- --
    2010-- --
    2009-- --
    2008-- --
    2007-- --
    2005-- --
    2004-- --
    2003-- --
    2002-- --
    2001-- --
    Find assessor info on the county website

    Neighborhood: 75248

    Nearby schools

    GreatSchools rating
    Schools provided by the listing agent
    • Elementary: Brentfield
    • High: Pearce
    • District: Richardson ISD

    Source: NTREIS. This data may not be complete. We recommend contacting the local school district to confirm school assignments for this home.

    Get a cash offer in 3 minutes
    Find out how much your home could sell for in as little as 3 minutes with a no-obligation cash offer.
    Estimated market value
    $507,500
    Get a cash offer in 3 minutes
    Find out how much your home could sell for in as little as 3 minutes with a no-obligation cash offer.
    Estimated market value
    $507,500