Skip main navigation
Closed
  • $519,900

    6018 Briarwood Dr, McHenry, IL 60051

    4beds
    2,158sqft
    Single Family Residence
    Built in 2006
    0.87 Acres Lot
    $589,700 Zestimate®
    $241/sqft
    $3,132 Estimated rent

    Home value

    $589,700

    $560,000 - $619,000

    $3,132/mo

    Zestimate® history
    Loading
    Loading...

    Owner options

    List your home for rent

    $3,132/mo

    Rent Zestimate®

    Find your next renter with Zillow Rental Manager. Plus, with online applications, you can quickly screen prospective tenants – for free.

    Learn more

    $3,132/mo

    Rent Zestimate®

    Refinance and save

    $4,048/mo

    Est. payment

    Refinancing to a lower rate could help reduce your monthly payments and save thousands over the life of the loan.

    See today's rates

    $4,048/mo

    Est. payment

    Explore your selling options

    Work with a Zillow partner agent

    Leverage their expertise and Zillow's premium Showcase listings to get your home seen by more buyers.

    Get started

    List with your own agent

    Get your home in front of millions of buyers by listing it on Zillow.

    Learn how to do it

    Sell it yourself

    Take full control of how buyers see your home on Zillow by listing For Sale by Owner (FSBO).

    List your home

    What's special

    Gas fireplaceRanch style homeNew garage openersLarge islandBeautifully maintainedVaulted ceilingHuge recreational room
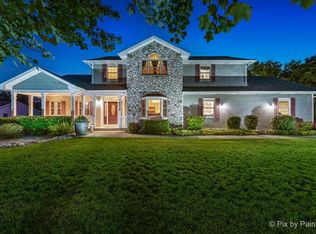
    You can never go wrong with the well sought after ranch style home, especially one so close to the Chain-O'Lakes! This beautifully maintained 4 bedroom, 2.5 bath custom built home on a corner lot overlooking a pond has so much to offer in the North Prairie Trails of Johnsburg neighborhood. Freshly painted thru out including all doors and trim, the main level includes 3 bedrooms with new hardwood floors, a beautiful kitchen with a large island and separate eating area opening up to a lovely family room dressed with a vaulted ceiling and gas fireplace. The dining room right off the kitchen makes this cozy home a great place for gathering! The updated open staircase welcomes you to the lower level showcasing new luxury vinyl flooring with plenty of additional entertainment space in the huge recreational room and a sizable 4th bedroom. There is also roughed in plumbing for another bathroom and tons of extra storage space. All boating enthusiasts will appreciate the 3 car garage with extra depth to store a boat or trailer. New garage openers installed in 2020 and 2023. Yard is equipped with a Rainbird 10 zone sprinkler system. New Furnace 2019, Water Heater 2020, Roof 2021, Well Tank 2019, Refrigerator 2020. One former owner meticulously cared for this home making it an easy decision to purchase however, circumstances have changed and second owner needs to sell. Home warranty included. Great neighborhood with sidewalks! Close to down town Fox Lake, schools, Hiller Park and Wilmot Mountain for skiing! Nothing to do but move in and enjoy this turn key home!

    Zillow last checked:

    Listing updated:

    Listed by:

    Bridget Cantafio 630-886-7201,

    @properties Christie's International Real Estate

    Bought with:

    Bridget Cantafio

    @properties Christie's International Real Estate

    Source: MRED as distributed by MLS GRID,MLS#: 11826271MLS Logo

    Facts & features

    Interior

    Bedrooms & bathrooms
    • Bedrooms: 4
    • Bathrooms: 3
    • Full bathrooms: 2
    • 1/2 bathrooms: 1
    Rooms
    • Room types: Eating Area, Recreation Room, Exercise Room, Storage, Deck
    Primary bedroom
    • Features: Flooring (Hardwood), Window Treatments (Blinds), Bathroom (Full, Double Sink, Whirlpool & Sep Shwr)
    • Level: Main
    • Area: 224 Square Feet
    • Dimensions: 14X16
    Bedroom 2
    • Features: Flooring (Hardwood), Window Treatments (Blinds)
    • Level: Main
    • Area: 168 Square Feet
    • Dimensions: 12X14
    Bedroom 3
    • Features: Flooring (Hardwood), Window Treatments (Blinds)
    • Level: Main
    • Area: 132 Square Feet
    • Dimensions: 11X12
    Bedroom 4
    • Features: Flooring (Vinyl)
    • Level: Basement
    • Area: 435 Square Feet
    • Dimensions: 15X29
    Deck
    • Features: Flooring (Sustainable)
    • Level: Main
    • Area: 320 Square Feet
    • Dimensions: 20X16
    Dining room
    • Features: Flooring (Hardwood)
    • Level: Main
    • Area: 180 Square Feet
    • Dimensions: 12X15
    Eating area
    • Features: Flooring (Hardwood)
    • Level: Main
    • Area: 176 Square Feet
    • Dimensions: 11X16
    Exercise room
    • Level: Basement
    • Area: 224 Square Feet
    • Dimensions: 14X16
    Family room
    • Features: Flooring (Vinyl), Window Treatments (Blinds)
    • Level: Basement
    • Area: 294 Square Feet
    • Dimensions: 14X21
    Kitchen
    • Features: Kitchen (Eating Area-Breakfast Bar, Island, SolidSurfaceCounter), Flooring (Hardwood)
    • Level: Main
    • Area: 208 Square Feet
    • Dimensions: 13X16
    Laundry
    • Features: Flooring (Ceramic Tile)
    • Level: Main
    • Area: 77 Square Feet
    • Dimensions: 7X11
    Living room
    • Features: Flooring (Hardwood)
    • Level: Main
    • Area: 340 Square Feet
    • Dimensions: 17X20
    Recreation room
    • Features: Flooring (Vinyl)
    • Level: Basement
    • Area: 294 Square Feet
    • Dimensions: 14X21
    Storage
    • Level: Basement
    • Area: 65 Square Feet
    • Dimensions: 5X13
    Heating
    • Natural Gas
    Cooling
    • Central Air
    Appliances
    • Included: Range, Microwave, Dishwasher, Refrigerator, Washer, Dryer, Disposal, Stainless Steel Appliance(s)
    • Laundry: Main Level, Gas Dryer Hookup, In Unit, Sink
    Features
    • Cathedral Ceiling(s), 1st Floor Bedroom, 1st Floor Full Bath, Walk-In Closet(s), Coffered Ceiling(s), Open Floorplan, Granite Counters, Separate Dining Room
    • Flooring: Hardwood, Wood
    • Windows: Screens
    • Basement: Finished,Partially Finished,Bath/Stubbed,Egress Window,Partial Exposure,Concrete,Rec/Family Area,Storage Space,Full,Daylight
    • Attic: Unfinished
    • Number of fireplaces: 1
    • Fireplace features: Living Room
    Interior area
    • Total structure area: 4,316
    • Total interior livable area: 2,158 sqft
    • Finished area below ground: 1,358

    Property

    Parking
    • Total spaces: 3
    • Parking features: Asphalt, Garage Door Opener, On Site, Garage Owned, Attached, Garage
    • Attached garage spaces: 3
    • Has uncovered spaces: Yes
    Accessibility
    • Accessibility features: No Disability Access
    Features
    • Stories: 1
    • Patio & porch: Deck
    Lot
    • Size: 0.87 Acres
    • Dimensions: 151X72X333X57X253
    • Features: Corner Lot
    Details
    • Parcel number: 1006128020
    • Special conditions: Home Warranty

    Construction

    Type & style
    • Home type: SingleFamily
    • Architectural style: Ranch
    • Property subtype: Single Family Residence
    Materials
    • Brick, Concrete
    • Foundation: Concrete Perimeter
    • Roof: Asphalt
    Condition
    • New construction: No
    • Year built: 2006
    Details
    • Builder model: CUSTOM
    • Warranty included: Yes

    Utilities & green energy

    • Electric: Circuit Breakers
    • Sewer: Septic Tank
    • Water: Well

    Community & HOA

    Community
    • Features: Park, Sidewalks, Street Lights, Street Paved
    • Subdivision: North Prairie Trails
    HOA
    • Has HOA: Yes
    • Services included: Insurance, Other
    • HOA fee: $225 annually
    Location
    • Region: Mchenry

    Financial & listing details

    • Price per square foot: $241/sqft
    • Tax assessed value: $439,020
    • Annual tax amount: $8,009
    • Date on market: 8/4/2023
    • Listing terms: Conventional
    • Ownership: Fee Simple w/ HO Assn.

    Price history

    DateEventPrice
    10/13/2023Sold$519,900$241/sqft
    Source: MRED as distributed by MLS GRID #11826271 Report a problem
    8/11/2023Contingent$519,900$241/sqft
    Source: MRED as distributed by MLS GRID #11826271 Report a problem
    8/4/2023Listed for sale$519,900+14.3%$241/sqft
    Source: MRED as distributed by MLS GRID #11826271 Report a problem
    5/8/2023Sold$455,000$211/sqft
    Source: MRED as distributed by MLS GRID #11722560 Report a problem
    3/12/2023Contingent$455,000$211/sqft
    Source: MRED as distributed by MLS GRID #11722560 Report a problem
    3/12/2023Listed for sale$455,000+16.8%$211/sqft
    Source: MRED as distributed by MLS GRID #11722560 Report a problem
    6/27/2006Sold$389,597+358.3%$181/sqft
    Source: Public Record Report a problem
    6/21/2005Sold$85,000$39/sqft
    Source: Public Record Report a problem

    Public tax history

    YearProperty taxesTax assessment
    2025$9,210 +3.8%$146,340 +9%
    2024$8,876 +10%$134,269 +11.6%
    2023$8,069 -9.9%$120,291 +1.5%
    2022$8,960 +4.8%$118,525 +7.4%
    2021$8,550 +3.1%$110,379 +4.3%
    2020$8,296 $105,778 +5.3%
    2019-- $100,445 +4.7%
    2018$7,937 +0.8%$95,891 +4.7%
    2017$7,873 +1.1%$91,574 +7%
    2016$7,790 $85,584 +1.6%
    2013$7,790 $84,262 -15.5%
    2011-- $99,738 -16.4%
    2010-- $119,239 -7.2%
    2009-- $128,462 -1.4%
    2008-- $130,313 +41.3%
    2006-- $92,241 +4170.4%
    2005$141 +3.7%$2,160 +6.9%
    2004$136 +4.7%$2,021 +3.7%
    2003$129 $1,948
    Find assessor info on the county website

    Neighborhood: 60051

    Nearby schools

    GreatSchools rating
    Schools provided by the listing agent
    • Elementary: Johnsburg Elementary School
    • Middle: Johnsburg Junior High School
    • High: Johnsburg High School
    • District: 12

    Source: MRED as distributed by MLS GRID. This data may not be complete. We recommend contacting the local school district to confirm school assignments for this home.

    Get a cash offer in 3 minutes
    Find out how much your home could sell for in as little as 3 minutes with a no-obligation cash offer.
    Estimated market value
    $589,700
    Get a cash offer in 3 minutes
    Find out how much your home could sell for in as little as 3 minutes with a no-obligation cash offer.
    Estimated market value
    $589,700