Welcoming front porch is ideal for morning coffee, an evening cocktail, or chatting with neighbors. As you walk through the front door, you enter into the large, open concept family room with wood floors, vaulted ceilings, gas fireplace and custom bookcases. Off the family room, is a sunroom with tons of windows and natural light. This room is most frequently used as a dining room or secondary family room. And to the right, you can view the spacious kitchen with beautiful, stained cabinets, granite countertops, grey subway tile backsplash, gorgeous hardwood flooring, and breakfast bar. Stainless steel appliances including gas range, microwave, refrigerator, dishwasher and vent hood. Laundry room with sink is off the kitchen. Washer and dryer included. There is also a CNookC that can be used as a breakfast area, an office, a library or whatever you need! The spacious Lanai has slate flooring, ceiling fan, screen and storm windows. Keep the windows closed and open the French doors to regulate temperatures. Wonderful additional living space in all seasons. Spacious Master Bedroom easily fits a king-sized bed and has natural light. Master Bath features double granite vanities and a make-up vanity. Step in tiled shower. Separate water closet. Walk-in master closet is large and has gorgeous wooden closet system. Secondary Bedroom on main level has beautiful hardwood floors, spacious closet. Access to spacious full bath with tub and tiled shower. Windows overlook private wooded berm and landscaping. Upstairs there is a very large bedroom that is a great space for a guest suite, secondary entertainment area, office, craft room, or a combination. Large walk-in closet and full bath with step-in shower and granite topped vanity. Home is tucked in the back of the quad for maximum privacy. The landscaped berm in the back of the home makes for pretty views and added privacy. Plenty of yard space to enjoy & walk your dog. 2 car garage. Personal mailbox at condoCano need to walk to centralized mail center. Exterior home, lawn maintenance, and termite bond covered by Condo HOA. Brookhaven at Johns Creek is a 55+ Active Adult Community. Home is designed with wide doorframes, safety bars, and extra space to accommodate walkers and wheelchairs, if needed. Exceptional location, convenience to shopping, restaurants, parks, golf-courses and hospitals/medical center.
Closed
$550,000
6018 Brookhaven Cir, Johns Creek, GA 30097
3beds
2,443sqft
Condominium
Built in 2013
-- sqft lot
$578,400 Zestimate®
$225/sqft
$2,834 Estimated rent
Home value
$578,400
$549,000 - $613,000
$2,834/mo
Zestimate® history
Owner options
List your home for rent
$2,834/mo
Rent Zestimate®
Find your next renter with Zillow Rental Manager. Plus, with online applications, you can quickly screen prospective tenants – for free.
$2,834/mo
Rent Zestimate®
Refinance and save
$8,906/mo
Est. payment
Refinancing to a lower rate could help reduce your monthly payments and save thousands over the life of the loan.
$8,906/mo
Est. payment
Explore your selling options
Work with a Zillow partner agent
Leverage their expertise and Zillow's premium Showcase listings to get your home seen by more buyers.
Get startedList with your own agent
Get your home in front of millions of buyers by listing it on Zillow.
Learn how to do itSell it yourself
Take full control of how buyers see your home on Zillow by listing For Sale by Owner (FSBO).
List your homeWhat's special
Zillow last checked:
Listing updated:
Listed by:
Susan Craig 404-429-4570,
Chapman Hall Realtors Professionals
Bought with:
Sung H Chong, 182500
Keller Williams Chattahoochee
Source: GAMLS,MLS#: 10299411
Facts & features
Interior
Bedrooms & bathrooms
- Bedrooms: 3
- Bathrooms: 3
- Full bathrooms: 3
- Main level bathrooms: 2
- Main level bedrooms: 2
Rooms
- Room types: Bonus Room, Den, Foyer, Laundry, Office, Sun Room
Kitchen
- Features: Breakfast Bar, Breakfast Room, Pantry
Heating
- Natural Gas, Zoned
Cooling
- Ceiling Fan(s), Central Air, Zoned
Appliances
- Included: Dishwasher, Disposal, Dryer, Gas Water Heater, Microwave, Refrigerator, Washer
- Laundry: In Kitchen
Features
- Bookcases, Double Vanity, High Ceilings, Master On Main Level, Vaulted Ceiling(s), Walk-In Closet(s)
- Flooring: Carpet, Hardwood, Tile
- Windows: Double Pane Windows
- Basement: None
- Number of fireplaces: 1
- Fireplace features: Family Room, Gas Log, Gas Starter
- Common walls with other units/homes: End Unit,No One Above,No One Below
Interior area
- Total structure area: 2,443
- Total interior livable area: 2,443 sqft
- Finished area above ground: 2,443
- Finished area below ground: 0
Property
Parking
- Parking features: Attached, Garage, Garage Door Opener
- Has attached garage: Yes
Features
- Levels: One and One Half
- Stories: 1
- Patio & porch: Screened
- Body of water: None
Lot
- Size: 2,570 Square Feet
- Features: Private
Details
- Parcel number: 11 113003963178
Construction
Type & style
- Home type: Condo
- Architectural style: Brick 4 Side,Craftsman
- Property subtype: Condominium
- Attached to another structure: Yes
Materials
- Concrete
- Foundation: Slab
- Roof: Composition
Condition
- Resale
- New construction: No
- Year built: 2013
Utilities & green energy
- Sewer: Public Sewer
- Water: Public
- Utilities for property: Cable Available, Electricity Available, High Speed Internet, Natural Gas Available, Underground Utilities, Water Available
Community & HOA
Community
- Features: Clubhouse, Fitness Center, Gated, Pool, Retirement Community, Sidewalks, Street Lights, Tennis Court(s)
- Security: Gated Community, Smoke Detector(s)
- Senior community: Yes
- Subdivision: Brookhaven at Johns Creek
HOA
- Has HOA: Yes
- Services included: Maintenance Structure, Maintenance Grounds, Pest Control, Reserve Fund, Trash
- HOA fee: $5,520 annually
Location
- Region: Johns Creek
Financial & listing details
- Price per square foot: $225/sqft
- Tax assessed value: $594,600
- Annual tax amount: $3,261
- Date on market: 5/15/2024
- Cumulative days on market: 31 days
- Listing agreement: Exclusive Right To Sell
- Listing terms: Cash,Conventional
- Electric utility on property: Yes
Price history
| Date | Event | Price |
|---|---|---|
| 6/27/2024 | Sold | $550,000-4.3%$225/sqft |
Source:  GAMLS #10299411 Report a problem GAMLS #10299411 Report a problem | ||
| 6/21/2024 | Pending sale | $575,000$235/sqft |
Source:  FMLS GA #7385369 Report a problem FMLS GA #7385369 Report a problem | ||
| 5/15/2024 | Listed for sale | $575,000$235/sqft |
Source: FMLS GA #7385369 Report a problem | ||
Public tax history
| Year | Property taxes | Tax assessment |
|---|---|---|
| 2025 | $6,501 +452.4% | $237,840 +0.2% |
| 2024 | $1,177 -63.9% | $237,480 +4.8% |
| 2023 | $3,261 -16.4% | $226,560 +17.1% |
| 2022 | $3,899 +1.1% | $193,520 +3% |
| 2021 | $3,858 -21.6% | $187,880 +7.8% |
| 2020 | $4,921 +12% | $174,360 -10.9% |
| 2019 | $4,395 | $195,720 +18.6% |
| 2018 | $4,395 | $165,000 +20.5% |
| 2017 | $4,395 +12.6% | $136,948 0% |
| 2016 | $3,904 -15.9% | $136,950 |
| 2015 | $4,645 +5.6% | $136,950 +9.8% |
| 2014 | $4,397 | $124,680 |
Find assessor info on the county website
Neighborhood: 30097
Nearby homes
- $616,2004 bd3 ba2.4k sqft6012 Brookhaven Cir #3503, Johns Creek, GA 30097Off Market
- $587,5003 bd3 ba2.3k sqft6020 Brookhaven Cir, Johns Creek, GA 30097Off Market

- $541,0003 bd3 ba2.2k sqft6016 Brookhaven Cir, Johns Creek, GA 30097Off Market
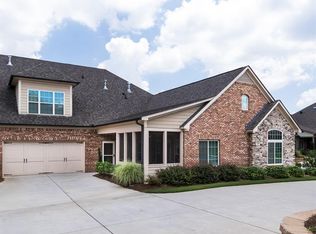
- $---- bd-- ba-- sqft6016 Brookhaven Cir, Duluth, GA 30097Off Market
- $480,3003 bd3 ba2.4k sqft6016 Brookhaven Cir #0, Johns Creek, GA 30097Off Market
- $579,0004 bd3 ba2.4k sqft6014 Brookhaven Cir #3504, Johns Creek, GA 30097Sold
- $579,0003 bd3 ba2.2k sqft6014 Brookhaven Cir, Duluth, GA 30097Sold
- $632,0003 bd3 ba2.3k sqft6026 Brookhaven Cir, johns creek, GA 30097Off Market
Nearby schools
GreatSchools rating
- 9/10Shakerag Elementary SchoolGrades: PK-5Distance: 2 mi
- 9/10River Trail Middle SchoolGrades: 6-8Distance: 2.3 mi
- 10/10Northview High SchoolGrades: 9-12Distance: 1.4 mi
Schools provided by the listing agent
- Elementary: Shakerag
- Middle: River Trail
- High: Northview
Source: GAMLS. This data may not be complete. We recommend contacting the local school district to confirm school assignments for this home.
Get a cash offer in 3 minutes
Find out how much your home could sell for in as little as 3 minutes with a no-obligation cash offer.
Estimated market value
$578,400
Get a cash offer in 3 minutes
Find out how much your home could sell for in as little as 3 minutes with a no-obligation cash offer.
Estimated market value
$578,400
- Georgia
- Fulton County
- Johns Creek
- 30097
- 6018 Brookhaven Cir
Nearby cities
Nearby neighborhoods
Nearby zip codes
Other Johns Creek Topics
