**COMMUNITY POOL! Stunning 4 bedroom, 3 bathroom stone and brick home in the highly sought after Bella Terra community in Temple. This beautifully crafted Carothers home offers a spacious open floor plan with over 2,300 square feet, soaring high ceilings, and functional design that's perfect for everyday living and entertaining. Step through the stately foyer into a generous living room featuring a striking beamed tray ceiling and large windows that flood the space with natural light, creating a bright and airy atmosphere. A convenient half bath for guests adds to the thoughtful layout. Enjoy luxury wood-look flooring and tile throughout—no carpet—for easy maintenance. The modern kitchen is a true showstopper, boasting a powered quartz island with breakfast bar, elegant herringbone tile accents, shaker-style cabinetry, spacious walk-in pantry, and a dedicated coffee bar. The adjacent dining area overlooks a private backyard with a covered patio with manual, roll-down shades, ideal for outdoor dining and relaxation. The primary suite is a true retreat, featuring an oversized walk-in closet and a spa-like en suite bath with double vanity, garden tub, and separate walk-in shower. Three additional guest bedrooms provide flexibility for family, guests, or the option to convert one into a home office or media room. A full guest bathroom includes a double vanity and shower/tub combo. The two-car garage has epoxy flooring making it suitable for use as a home gym or workspace. Residents of Bella Terra enjoy access to a sparkling community pool perfect for cooling off during hot Texas summers. Meticulously maintained and move in ready, this home offers style, space, and an unbeatable location near schools, shopping, dining, and major commuting routes. Don’t miss your opportunity to own this exceptional Temple home. Schedule your showing today!
Pending
Price cut: $5K (6/9)
$386,000
6018 Catania Dr, Temple, TX 76502
4beds
2,386sqft
Single Family Residence
Built in 2022
7,866 Square Feet Lot
$381,500 Zestimate®
$162/sqft
$29/mo HOA
What's special
Dedicated coffee barSoaring high ceilingsStone and brick homeStately foyerSpacious open floor planModern kitchenOversized walk-in closet
- 96 days |
- 238 |
- 16 |
Zillow last checked:
Listing updated:
Listed by:
Heidi Brautigan 254-444-3932,
Brautigan Realty
Source: Central Texas MLS,MLS#: 610706 Originating MLS: Temple Belton Board of REALTORS
Originating MLS: Temple Belton Board of REALTORSFacts & features
Interior
Bedrooms & bathrooms
- Bedrooms: 4
- Bathrooms: 3
- Full bathrooms: 2
- 1/2 bathrooms: 1
Heating
- Central, Electric, Fireplace(s)
Cooling
- Central Air, Electric, 1 Unit
Appliances
- Included: Dishwasher, Electric Range, Electric Water Heater, Disposal, Water Heater, Some Electric Appliances, Microwave
- Laundry: Washer Hookup, Electric Dryer Hookup, Inside, Laundry Room
Features
- Beamed Ceilings, Tray Ceiling(s), Ceiling Fan(s), Crown Molding, Double Vanity, Entrance Foyer, Garden Tub/Roman Tub, High Ceilings, Open Floorplan, Pull Down Attic Stairs, Stone Counters, Recessed Lighting, Separate Shower, Tub Shower, Walk-In Closet(s), Breakfast Bar, Breakfast Area, Kitchen Island, Kitchen/Family Room Combo, Kitchen/Dining Combo, Pantry
- Flooring: Tile, Vinyl
- Attic: Pull Down Stairs
- Has fireplace: No
- Fireplace features: None
Interior area
- Total interior livable area: 2,386 sqft
Video & virtual tour
Property
Parking
- Total spaces: 2
- Parking features: Attached, Door-Single, Garage Faces Front, Garage
- Attached garage spaces: 2
Features
- Levels: One
- Stories: 1
- Patio & porch: Covered, Patio
- Exterior features: Covered Patio, Private Yard
- Pool features: Community, In Ground, Outdoor Pool
- Fencing: Back Yard,Privacy,Wood
- Has view: Yes
- View description: None
- Body of water: None
Lot
- Size: 7,866 Square Feet
Details
- Parcel number: 484552
Construction
Type & style
- Home type: SingleFamily
- Architectural style: Traditional
- Property subtype: Single Family Residence
Materials
- HardiPlank Type, Masonry
- Foundation: Slab
- Roof: Composition,Shingle
Condition
- Resale
- Year built: 2022
Details
- Builder name: Carothers
Utilities & green energy
- Sewer: Public Sewer
- Water: Public
Community & HOA
Community
- Features: None, Community Pool, Curbs
- Security: Security System Owned, Smoke Detector(s)
- Subdivision: Bella Terra Ph I
HOA
- Has HOA: Yes
- HOA fee: $350 annually
- HOA name: Bella Terra
- HOA phone: 254-760-0665
Location
- Region: Temple
Financial & listing details
- Price per square foot: $162/sqft
- Tax assessed value: $389,172
- Annual tax amount: $6,998
- Date on market: 4/16/2026
- Cumulative days on market: 95 days
- Listing agreement: Exclusive Right To Sell
- Listing terms: Cash,Conventional,FHA,VA Loan
- Road surface type: Paved
Estimated market value
$381,500
$362,000 - $401,000
$2,533/mo
Price history
| Date | Event | Price |
|---|---|---|
| 7/16/2026 | Pending sale | $386,000$162/sqft |
Source:  Central Texas MLS #610706 Report a problem Central Texas MLS #610706 Report a problem | ||
| 7/9/2026 | Contingent | $386,000$162/sqft |
Source: Central Texas MLS #610706 Report a problem | ||
| 6/9/2026 | Price change | $386,000-1.3%$162/sqft |
Source: Central Texas MLS #610706 Report a problem | ||
| 4/16/2026 | Listed for sale | $391,000$164/sqft |
Source: Central Texas MLS #610706 Report a problem | ||
| 9/23/2022 | Sold | -- |
Source: Agent Provided Report a problem | ||
Public tax history
| Year | Property taxes | Tax assessment |
|---|---|---|
| 2025 | $6,998 -2.5% | $389,172 +1.6% |
| 2024 | $7,176 +3.7% | $383,149 +1.1% |
| 2023 | $6,920 +594.7% | $378,855 +810.7% |
| 2022 | $996 | $41,600 -20% |
| 2021 | -- | $52,000 +300% |
| 2020 | $334 +91.3% | $13,000 +100% |
| 2019 | $174 | $6,500 |
Find assessor info on the county website
Monthly payment
Est. payment
Payment breakdown
Explore the cost of this home by adjusting the details. Changes won't be saved.Climate risks
Neighborhood: 76502
Nearby schools
GreatSchools rating
- 4/10Raye-Allen Elementary SchoolGrades: PK-5Distance: 2 mi
- 6/10Bonham Middle SchoolGrades: 6-8Distance: 2.3 mi
- 3/10Temple High SchoolGrades: 9-12Distance: 4.8 mi
Schools provided by the listing agent
- District: Temple ISD
Source: Central Texas MLS. This data may not be complete. We recommend contacting the local school district to confirm school assignments for this home.
- $--4 bd2 ba2k sqft6011 Catania Dr, Temple, TX 76502Sold

- $305,1004 bd2 ba1.8k sqft6019 Catania Dr, Temple, TX 76502Off Market
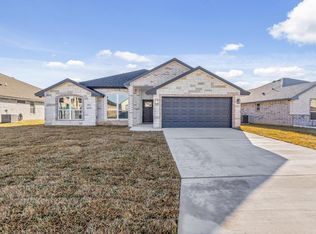
- $321,500-- bd-- ba1.7k sqft6103 Catania Dr, Temple, TX 76502Off Market
- $341,200-- bd-- ba2k sqft6015 Catania Dr, Temple, TX 76502Off Market
- $357,200-- bd-- ba2.2k sqft6104 Catania Dr, Temple, TX 76502Off Market
- $320,000-- bd-- ba1.8k sqft6014 Catania Dr, Temple, TX 76502Off Market
- $315,3004 bd2 ba1.9k sqft6107 Catania Dr, Temple, TX 76502Off Market
- $352,900-- bd-- ba2.1k sqft6010 Catania Dr, Temple, TX 76502Off Market
A local agent can set up tours, give advice and negotiate with sellers.
Similar homes
- $419,0004 bd3 ba2.3k sqft2604 Torino Reale Ave, Temple, TX 76502Active

 MLS ID #617398, Mckayla Owens, Duke Realty. Central Texas MLS
 - $454,9004 bd3 ba2.1k sqft6205 Brasada Ln, Temple, TX 76502Active
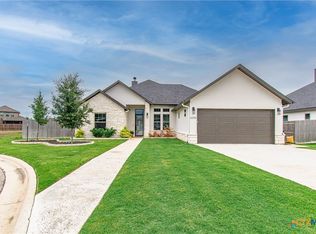 MLS ID #619311, Trevor Stump, Berkshire Hathaway TX Realty. Central Texas MLS
 - $435,0004 bd3 ba2.3k sqft6003 Tivoli Rd, Temple, TX 76502Active
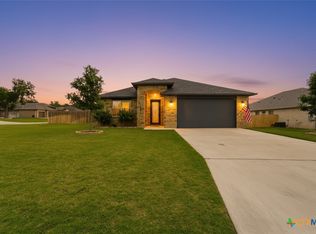 MLS ID #612762, Jimmy Torres, Vista Real Estate Group-Compass RE Texas, LLC. Central Texas MLS
 - $415,0003 bd3 ba2.8k sqft636 Friar Tuck Dr, Temple, TX 76502For Sale
 MLS ID #21333148, Jennifer Bruns. NTREIS
 - $375,0004 bd2 ba2.1k sqft4410 Austin Cir, Temple, TX 76502ActiveMLS ID #616701, Donna Gregory, First Texas Brokerage-Temple. Central Texas MLS
- $450,0004 bd3 ba2.4k sqft3306 Pistoia Trl, Temple, TX 76502ActiveMLS ID #615004, Ryan Smith, Realty of America, LLC. Central Texas MLS
- $345,0003 bd3 ba1.9k sqft2737 Paisley Dr, Temple, TX 76502ActiveMLS ID #619106, Sarah Jackson, All City Real Estate Ltd. Co. Central Texas MLS
- $314,9504 bd2 ba1.9k sqft414 Banbury Dr, Temple, TX 76502ActiveMLS ID #613927, Chelsea Mayes, Magnolia Realty Temple Belton. Central Texas MLS
- $309,9904 bd2 ba1.8k sqft815 Cross Dr, Temple, TX 76502ActiveMLS ID #610573, McKenna Taggart, Real Broker, LLC. Central Texas MLS
- $349,0004 bd3 ba2k sqft7602 Wind Chime Way, Temple, TX 76502ActiveMLS ID #605353, Katie Strange, Two Lakes Real Estate. Central Texas MLS
- $365,0004 bd3 ba2.3k sqft10239 Six Shooter Ln, Temple, TX 76502ActiveMLS ID #619382, Ryan Smith, Realty of America, LLC. Central Texas MLS
- $300,0004 bd2 ba1.8k sqft802 Wyndcrest Dr, Temple, TX 76502ActiveMLS ID #617538, Julie Gallaway, Parkway Real Estate. Central Texas MLS
- $350,0003 bd2 ba2.1k sqft109 Raven Dr, Temple, TX 76502ActiveMLS ID #619764, Jacqueline Wigginton, Magnolia Realty Temple Belton. Central Texas MLS
- $389,9004 bd3 ba2.2k sqft2647 Belle Hubbard Trl, Belton, TX 76513ActiveMLS ID #617417, Ali Thompson, Real Broker, LLC. Central Texas MLS
- $506,6404 bd2 ba2.2k sqft6302 Salerno St, Temple, TX 76502ActiveMLS ID #601347, Karen Stewart, Magnolia Realty Temple Belton. Central Texas MLS
- $349,9005 bd3 ba3.1k sqft8918 Hidden Oaks Dr, Temple, TX 76502ActiveMLS ID #616768, Morgan Cooley, Homesmart. Central Texas MLS
- $342,0004 bd3 ba1.9k sqft2028 Clear Sky Ct, Temple, TX 76502ActiveMLS ID #605678, Mark Mahler, Mahler Group. Central Texas MLS
- $424,9004 bd3 ba2.2k sqft1202 Carnaby Dr, Temple, TX 76502ActiveMLS ID #615033, Donna Mahlum, Moreland Properties. Central Texas MLS
- $424,9004 bd3 ba2.1k sqft2036 Yarrow Rd, Temple, TX 76502ActiveMLS ID #613305, Ali Thompson, Real Broker, LLC. Central Texas MLS
- $319,0003 bd2 ba1.8k sqft2513 Turtle Dove Dr, Temple, TX 76502ActiveMLS ID #617064, Ashley Swallow, ERA Brokers Consolidated. Central Texas MLS
