*** Welcome to this beautifully updated three-level townhouse in one of Alexandria's most desirable communities! Freshly painted and featuring brand-new carpet throughout and laminate flooring, this move-in ready home offers the perfect blend of comfort, style, and convenience. The main level showcases an updated kitchen with stunning new quartz countertops, a designer tile backsplash, and plenty of cabinet space, flowing seamlessly into the dining and living areas—perfect for both everyday living and entertaining. Step outside onto the spacious rear deck, an ideal spot for grilling, relaxing, or enjoying your morning coffee. Upstairs, you'll find three generously sized bedrooms, including a spacious primary suite, along with two full bathrooms. The finished lower level provides outstanding flexibility with a large recreation room, a full bathroom, and endless possibilities for a home office, guest suite, gym, or media room. With 3 finished levels, 3 bedrooms, 3.5 bathrooms, fresh cosmetic updates, and a fantastic Alexandria location close to shopping, dining, parks, commuter routes, and Metro access, this home offers exceptional value and is ready for its next owner. Don't miss your opportunity to make this beautiful townhouse your new home!
Sold for $625,000
Zestimate®
$625,000
6018 Crocus Ct, Alexandria, VA 22310
3beds
1,850sqft
Townhouse
Built in 1987
1,441 Square Feet Lot
$625,000 Zestimate®
$338/sqft
$3,365 Estimated rent
Home value
$625,000
$588,000 - $663,000
$3,365/mo
Zestimate® history
Owner options
List your home for rent
$3,365/mo
Rent Zestimate®
Find your next renter with Zillow Rental Manager. Plus, with online applications, you can quickly screen prospective tenants – for free.
$3,365/mo
Rent Zestimate®
Refinance and save
$4,336/mo
Est. payment
Refinancing to a lower rate could help reduce your monthly payments and save thousands over the life of the loan.
$4,336/mo
Est. payment
Explore your selling options
Work with a Zillow partner agent
Leverage their expertise and Zillow's premium Showcase listings to get your home seen by more buyers.
Get startedList with your own agent
Get your home in front of millions of buyers by listing it on Zillow.
Learn how to do itSell it yourself
Take full control of how buyers see your home on Zillow by listing For Sale by Owner (FSBO).
List your homeWhat's special
Finished lower levelBrand-new carpet throughoutStunning new quartz countertopsFreshly paintedThree generously sized bedroomsLarge recreation roomPlenty of cabinet space
Zillow last checked:
Listing updated:
Listed by:
Joe Dettor 571-283-5412,
Keller Williams Fairfax Gateway
Bought with:
Blain Jackson, 0225231377
Samson Properties
Source: Bright MLS,MLS#: VAFX2329858
Facts & features
Interior
Bedrooms & bathrooms
- Bedrooms: 3
- Bathrooms: 4
- Full bathrooms: 3
- 1/2 bathrooms: 1
- Main level bathrooms: 1
Basement
- Area: 370
Heating
- Heat Pump, Electric
Cooling
- Ceiling Fan(s), Electric
Appliances
- Included: Disposal, Dishwasher, Dryer, Ice Maker, Refrigerator, Cooktop, Washer, Stainless Steel Appliance(s), Electric Water Heater
- Laundry: In Basement
Features
- Breakfast Area, Ceiling Fan(s), Combination Dining/Living, Dining Area, Kitchen - Gourmet, Kitchen - Table Space, Upgraded Countertops
- Flooring: Carpet, Laminate
- Doors: Sliding Glass
- Basement: Full,Connecting Stairway,Exterior Entry
- Number of fireplaces: 2
- Fireplace features: Screen, Glass Doors, Brick, Mantel(s), Wood Burning
Interior area
- Total structure area: 1,850
- Total interior livable area: 1,850 sqft
- Finished area above ground: 1,480
- Finished area below ground: 370
Property
Parking
- Parking features: Assigned, Other
- Details: Assigned Parking, Assigned Space #: 6018
Accessibility
- Accessibility features: None
Features
- Levels: Three
- Stories: 3
- Patio & porch: Deck, Patio
- Pool features: None
- Fencing: Full,Back Yard,Wood
Lot
- Size: 1,441 Square Feet
- Features: Rear Yard
Details
- Additional structures: Above Grade, Below Grade
- Parcel number: 0814 34 0292A
- Zoning: 180
- Special conditions: Standard
Construction
Type & style
- Home type: Townhouse
- Architectural style: Colonial
- Property subtype: Townhouse
Materials
- Aluminum Siding
- Foundation: Concrete Perimeter
- Roof: Asphalt
Condition
- New construction: No
- Year built: 1987
Details
- Builder model: BERWICK
Utilities & green energy
- Sewer: Public Sewer
- Water: Public
Community & HOA
Community
- Subdivision: Van Dorn Village
HOA
- Has HOA: Yes
- Services included: Trash
- HOA fee: $220 quarterly
- HOA name: VAN DORN VILLAGE HOA
Location
- Region: Alexandria
Financial & listing details
- Price per square foot: $338/sqft
- Tax assessed value: $597,280
- Annual tax amount: $6,889
- Date on market: 7/23/2026
- Listing agreement: Exclusive Right To Sell
- Listing terms: Cash,Conventional,FHA,VA Loan
- Ownership: Fee Simple
Price history
| Date | Event | Price |
|---|---|---|
| 8/27/2026 | Sold | $625,000+1.6%$338/sqft |
Source:  Bright MLS #VAFX2329858 Report a problem Bright MLS #VAFX2329858 Report a problem | ||
| 7/29/2026 | Pending sale | $615,000$332/sqft |
Source: Bright MLS #VAFX2329858 Report a problem | ||
| 7/23/2026 | Listed for sale | $615,000$332/sqft |
Source: Bright MLS #VAFX2329858 Report a problem | ||
Public tax history
| Year | Property taxes | Tax assessment |
|---|---|---|
| 2025 | $6,789 +4.6% | $587,280 +4.8% |
| 2024 | $6,490 +4.5% | $560,180 +1.8% |
| 2023 | $6,209 +7.3% | $550,180 +8.7% |
| 2022 | $5,787 | $506,080 +7.8% |
| 2021 | -- | $469,360 +5.3% |
| 2020 | $5,274 +3.9% | $445,640 +3.9% |
| 2019 | $5,077 +4.3% | $428,960 +4.3% |
| 2018 | $4,866 +2.9% | $411,180 +0.9% |
| 2017 | $4,729 +2.1% | $407,340 +1.9% |
| 2016 | $4,631 +6% | $399,760 +2.1% |
| 2015 | $4,371 +5.3% | $391,640 +5.1% |
| 2014 | $4,151 | $372,750 +8.8% |
| 2013 | -- | $342,620 +5.5% |
| 2012 | -- | $324,620 +1% |
| 2011 | -- | $321,440 +8% |
| 2010 | -- | $297,520 -9.1% |
| 2009 | -- | $327,440 -18.1% |
| 2008 | -- | $400,040 -1.8% |
| 2007 | -- | $407,550 +66.1% |
| 2003 | -- | $245,395 +17.6% |
| 2002 | -- | $208,695 +20.4% |
| 2001 | -- | $173,395 |
Find assessor info on the county website
Neighborhood: Franconia
Nearby homes
- $614,1004 bd4 ba1.4k sqft6016 Crocus Ct, Alexandria, VA 22310Off Market
- $625,0003 bd4 ba1.5k sqft6020 Crocus Ct, Alexandria, VA 22310Sold
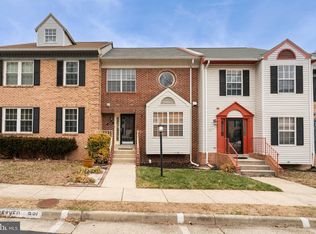
- $630,1004 bd3 ba2.3k sqft6014 Crocus Ct, Alexandria, VA 22310Off Market
- $657,5003 bd3 ba1.8k sqft6022 Crocus Ct, Alexandria, VA 22310Off Market
- $676,2003 bd3 ba2.6k sqft6012 Crocus Ct, Alexandria, VA 22310Off Market
- $646,6003 bd3 ba1.7k sqft6024 Crocus Ct, Alexandria, VA 22310Off Market
- $592,7003 bd3 ba1.4k sqft6026 Crocus Ct, Alexandria, VA 22310Off Market
- $664,2003 bd3 ba1.5k sqft6010 Crocus Ct, Alexandria, VA 22310Off Market
Nearby schools
GreatSchools rating
- 8/10Bush Hill Elementary SchoolGrades: PK-6Distance: 0.9 mi
- 7/10Twain Middle SchoolGrades: 7-8Distance: 1.5 mi
- 4/10Edison High SchoolGrades: 9-12Distance: 0.6 mi
Schools provided by the listing agent
- Elementary: Bush Hill
- Middle: Twain
- High: Edison
- District: Fairfax County Public Schools
Source: Bright MLS. This data may not be complete. We recommend contacting the local school district to confirm school assignments for this home.
Get a cash offer in 3 minutes
Find out how much your home could sell for in as little as 3 minutes with a no-obligation cash offer.
Estimated market value
$625,000
Get a cash offer in 3 minutes
Find out how much your home could sell for in as little as 3 minutes with a no-obligation cash offer.
Estimated market value
$625,000
- Virginia
- Fairfax County
- Alexandria
- 22310
- Franconia
- 6018 Crocus Ct
