Skip main navigation
Off market
  • $330,800

    6018 Dunridge Dr, Pace, FL 32571

    3beds
    1,833sqft
    SingleFamily
    Built in 2014
    6,534 Square Feet Lot
    $330,800 Zestimate®
    $180/sqft
    $2,085 Estimated rent

    Home value

    $330,800

    $314,000 - $347,000

    $2,085/mo

    Zestimate® history
    Loading
    Loading...

    Owner options

    List your home for rent

    $2,085/mo

    Rent Zestimate®

    Find your next renter with Zillow Rental Manager. Plus, with online applications, you can quickly screen prospective tenants – for free.

    Learn more

    $2,085/mo

    Rent Zestimate®

    Refinance and save

    $2,168/mo

    Est. payment

    Refinancing to a lower rate could help reduce your monthly payments and save thousands over the life of the loan.

    See today's rates

    $2,168/mo

    Est. payment

    Explore your selling options

    Work with a Zillow partner agent

    Leverage their expertise and Zillow's premium Showcase listings to get your home seen by more buyers.

    Get started

    List with your own agent

    Get your home in front of millions of buyers by listing it on Zillow.

    Learn how to do it

    Sell it yourself

    Take full control of how buyers see your home on Zillow by listing For Sale by Owner (FSBO).

    List your home

    What's special

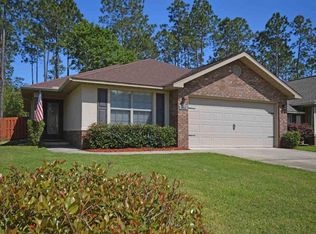
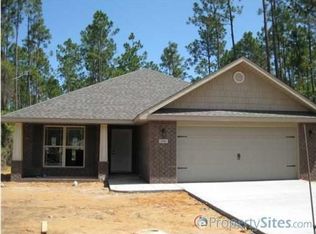
    Stonechase! Stunning Craftsman Styled Home located in Private Gated Community just minutes to Schools, Shopping, Whiting Field and University of West Florida. This beautiful home features a Grand Entryway with high ceilings, Transom Window, Glass Side Light Front Door and Hardwood Flooring ~ Need a home Office? Just to your left and accented nicely with French Doors and a Trey Ceiling could be your Office/Study. Open Floor Plan with your Great Room being your central gathering place and all open to the Kitchen Area which is ideal for entertaining. Kitchen is equipped with Stainless Appliances that includes a Built-in Microwave, Smooth Glass Top Stove and Dishwasher ~ You also have a Raised Breakfast Bar to enjoy a quick snack or for more formal occasions, the Dining Area is just off the Kitchen and overlooks the Backyard. Lots of Cabinets and Granite Countertops PLUS a Pantry ~ This is a Split Bedroom Design with the Master Suite offering a Large Walk-in Closet, Garden Tub for those most relaxing Bubble Baths, Separate Shower if in a hurry and Double Vanities so each one has their own space. Other 2 Bedrooms are nice size and share a Guest Bath ~ You Already have a Privacy Fenced Backyard and Nice Covered Porch for your Outdoor Cookouts ~ 2 Car Garage with Pull Down Stairs to the Attic and Automatic Garage Door Opener ~ Sprinkler System that runs off Reclaimed Water ~ This beautiful community offers a gated entrance and picnic area. Check this one out today!

    This property is off market, which means it's not currently listed for sale or rent on Zillow. This may be different from what's available on other websites or public sources.
    Facts & features

    Interior

    Bedrooms & bathrooms
    • Bedrooms: 3
    • Bathrooms: 2
    • Full bathrooms: 2
    Heating
    • Forced air, Electric
    Cooling
    • Central
    Appliances
    • Included: Dishwasher, Dryer, Freezer, Garbage disposal, Microwave, Range / Oven, Refrigerator, Washer
    • Laundry: Inside, W/D Hookups
    Features
    • Ceiling Fan(s), Pantry, Walk-In Closet(s), BASEBOARDS
    • Flooring: Carpet, Hardwood
    • Doors: Insulated Doors
    • Windows: Double Pane Windows
    Interior area
    • Total interior livable area: 1,833 sqft

    Property

    Parking
    • Total spaces: 4
    • Parking features: Garage - Attached
    Features
    • Patio & porch: Covered Patio
    • Exterior features: Brick
    • Fencing: Back Yard
    • Has view: Yes
    • View description: None
    Lot
    • Size: 6,534 sqft
    • Features: Interior Lot
    Details
    • Parcel number: 252N30528100B000350
    • Zoning description: Res Single

    Construction

    Type & style
    • Home type: SingleFamily
    • Architectural style: Craftsman
    Materials
    • Wood
    • Foundation: Masonry
    • Roof: Shake / Shingle
    Condition
    • Year built: 2014

    Utilities & green energy

    • Sewer: Public Sewer
    • Water: Public
    • Utilities for property: Underground Utilities
    Green energy
    • Energy efficient items: CEILING FANS

    Community & neighborhood

    Location
    • Region: Pace

    HOA & financial

    HOA
    • Has HOA: Yes
    • HOA fee: $32 monthly

    Other

    Other facts
    • Sewer: Public Sewer
    • WaterSource: Public
    • Flooring: Carpet, Tile
    • RoadSurfaceType: Paved
    • Appliances: Dishwasher, Built-in Microwave, Electric Stove
    • InteriorFeatures: Ceiling Fan(s), Pantry, Walk-In Closet(s), BASEBOARDS
    • GarageYN: true
    • HeatingYN: true
    • CoolingYN: true
    • FoundationDetails: Slab
    • CommunityFeatures: Playground, Picnic Area
    • ConstructionMaterials: Brick
    • WindowFeatures: Double Pane Windows
    • Utilities: Underground Utilities
    • ArchitecturalStyle: Craftsman
    • CoveredSpaces: 2
    • DoorFeatures: Insulated Doors
    • LotFeatures: Interior Lot
    • Heating: Central Electric
    • PatioAndPorchFeatures: Covered Patio
    • Cooling: Central Electric
    • ParkingFeatures: Garage Door Opener, 2 Car Garage
    • Fencing: Back Yard
    • RoomMasterBedroomFeatures: Ceiling Fan(s), SPLIT
    • RoomLivingRoomFeatures: Dining Area, Great Room, Kitchen, Bedrm: Addtnl, Bedrm: Master, Laundry/Utility, Garage, Bath: Master, Bath: Full, Covered Porch
    • RoomMasterBathroomFeatures: Double Vanity, Separate Shower, Garden Tub, Tile, DRESS AREA
    • RoomDiningRoomFeatures: Breakfast Bar, Eat-in Kitchen, BREAKFAST ROOM/NOOK
    • LaundryFeatures: Inside, W/D Hookups
    • Roof: Architectural Shingle
    • ZoningDescription: Res Single
    • GreenEnergyEfficient: CEILING FANS
    • MlsStatus: Active
    • Road surface type: Paved

    Price history

    DateEventPrice
    7/31/2020Sold$245,000$134/sqft
    Source: PAR #573492 Report a problem
    6/9/2020Listed for sale$245,000+34.5%$134/sqft
    Source: RE/MAX INFINITY #573492 Report a problem
    3/11/2014Sold$182,100$99/sqft
    Source: Public Record Report a problem

    Public tax history

    YearProperty taxesTax assessment
    2024$399 +217.1%$137,696 +3%
    2023$126 $133,685 +3%
    2022$126 $129,791 +3%
    2021$126 -95.5%$126,011 -35.4%
    2020$2,767 +5.5%$194,954 +6.6%
    2019$2,622 $182,831 +5.6%
    2018$2,622 +17.2%$173,133 +7.7%
    2017$2,237 $160,779 +0.8%
    2016$2,237 -1.7%$159,551 +7%
    2015$2,274 +4.7%$149,096 +645.5%
    2014$2,173 $20,000 +40.4%
    2013-- $14,250 +7.1%
    2012-- $13,300
    2011-- $13,300
    2010-- $13,300

    Find assessor info on the county website

    Neighborhood: 32571

    Nearby schools

    GreatSchools rating
    Schools provided by the listing agent
    • Elementary: DIXON
    • Middle: SIMS
    • High: PACE

    Source: The MLS. This data may not be complete. We recommend contacting the local school district to confirm school assignments for this home.

    Get pre-qualified for a loan
    At Zillow Home Loans, we can pre-qualify you in as little as 5 minutes with no impact to your credit score.

    An equal housing lender. NMLS #10287.

    Sell for more on Zillow
    Get a Zillow Showcase℠ listing at no additional cost and you could sell for .
    $330,800
    2% more
    +$6,616
    With Zillow Showcase(estimated)
    $337,416