MULTIPLE OFFERS RECEIVED. Seller requests all best and final offers by Sunday, October 11, at 5:00 p.m. Central Time. Welcome to 6018 Ellsworth Avenue, a beautifully updated 3-bedroom, 3-bath home in the coveted M Streets. Offering 2,031 square feet of thoughtfully designed living space, this home pairs timeless character with sophisticated updates throughout. The kitchen features new quartz countertops, an updated backsplash, and a replaced oven and sink. A Carrara marble fireplace, Visual Comfort designer lighting, and Serena & Lily and Thibaut wallpaper bring an elevated, design-forward feel throughout the home. Upstairs, updated carpeting and a renovated bath featuring a Carrara marble vanity and illuminated makeup mirror continue the thoughtful updates.
The home also offers spacious closets and generous storage, along with a large fenced backyard and detached two-car garage. Additional improvements include a replaced water heater and gas piping in 2025, a new fence and automatic gate in 2024, and a new drainage system with sump pump in 2026. Ideally situated in the M Streets, 6018 Ellsworth combines character, thoughtful design, substantial improvements, and exceptional outdoor space with convenient access to some of Dallas’ best dining, shopping, and entertainment.
For sale
$975,000
6018 Ellsworth Ave, Dallas, TX 75206
3beds
2,031sqft
Single Family Residence
Built in 1940
7,187 Square Feet Lot
$-- Zestimate®
$480/sqft
$-- HOA
What's special
Detached two-car garageUpdated backsplashExceptional outdoor spaceReplaced oven and sinkVisual comfort designer lightingIlluminated makeup mirrorSpacious closets
- 9 days
- 1,690
- 220
Likely to sell faster than
Zillow last checked:
Listing updated:
Listed by:
Courtney Michalek 0688026,
Agency Dallas Park Cities, LLC 336-743-0336
Source: NTREIS,MLS#: 21397931
Facts & features
Interior
Bedrooms & bathrooms
- Bedrooms: 3
- Bathrooms: 3
- Full bathrooms: 3
Primary bedroom
- Features: En Suite Bathroom, Linen Closet, Walk-In Closet(s)
- Level: First
- Dimensions: 17 x 11
Bedroom
- Features: Walk-In Closet(s)
- Level: First
- Dimensions: 13 x 11
Bedroom
- Features: En Suite Bathroom, Walk-In Closet(s)
- Level: Second
- Dimensions: 22 x 13
Primary bathroom
- Features: Built-in Features, Closet Cabinetry, Dual Sinks, En Suite Bathroom, Stone Counters, Walk-In Shower
- Level: First
- Dimensions: 0 x 0
Dining room
- Level: First
- Dimensions: 13 x 10
Other
- Features: Built-in Features, Stone Counters
- Level: First
- Dimensions: 0 x 0
Kitchen
- Features: Breakfast Bar, Built-in Features, Stone Counters
- Level: First
- Dimensions: 13 x 9
Living room
- Features: Fireplace
- Level: First
- Dimensions: 19 x 13
Mud room
- Features: Built-in Features
- Level: First
- Dimensions: 5 x 4
Heating
- Central, Natural Gas
Cooling
- Central Air, Electric
Appliances
- Included: Convection Oven, Dishwasher, Gas Cooktop, Disposal, Refrigerator
Features
- Decorative/Designer Lighting Fixtures, High Speed Internet, Cable TV, Walk-In Closet(s)
- Has basement: No
- Number of fireplaces: 1
- Fireplace features: Gas Starter, Wood Burning
Interior area
- Total interior livable area: 2,031 sqft
Video & virtual tour
Property
Parking
- Total spaces: 2
- Parking features: Driveway, Electric Gate, Garage
- Garage spaces: 2
Features
- Levels: One and One Half
- Exterior features: Private Entrance, Private Yard, Rain Gutters
- Pool features: None
- Fencing: Electric,Metal,Wood
Lot
- Size: 7,187 Square Feet
Details
- Parcel number: 00000237016000000
Construction
Type & style
- Home type: SingleFamily
- Architectural style: Craftsman,Detached
- Property subtype: Single Family Residence
Materials
- Brick, Other, Wood Siding
Condition
- Resale
- Year built: 1940
Utilities & green energy
- Sewer: Public Sewer
- Water: Public
- Utilities for property: Sewer Available, Water Available, Cable Available
Community & HOA
Community
- Subdivision: Jackson Terrace
HOA
- Has HOA: No
Location
- Region: Dallas
Financial & listing details
- Price per square foot: $480/sqft
- Tax assessed value: $840,600
- Annual tax amount: $18,718
- Date on market: 9/29/2026
- Cumulative days on market: 10 days
- Listing terms: Cash,Conventional
- Exclusions: Dining room chandelier, Pendant in primary bedroom. Washer/Dryer.
Estimated market value
Not available
Estimated sales range
Not available
Not available
Price history
| Date | Event | Price |
|---|---|---|
| 9/29/2026 | Listed for sale | $975,000+39.5%$480/sqft |
Source: NTREIS #21397931 Report a problem | ||
| 6/14/2021 | Pending sale | $699,000$344/sqft |
Source: NTREIS #14584885 Report a problem | ||
| 6/3/2021 | Listed for sale | $699,000+86.4%$344/sqft |
Source: NTREIS #14584885 Report a problem | ||
| 12/11/2013 | Listing removed | $375,000$185/sqft |
Source: Ebby Halliday Realtors #12012558 Report a problem | ||
| 10/19/2013 | Price change | $375,000-2.6%$185/sqft |
Source: Ebby Halliday Realtors #12012558 Report a problem | ||
| 9/27/2013 | Price change | $385,000-3.5%$190/sqft |
Source: Ebby Halliday Realtors #12012558 Report a problem | ||
| 9/11/2013 | Price change | $399,000-3.9%$196/sqft |
Source: Ebby Halliday Realtors #12012558 Report a problem | ||
| 8/21/2013 | Listed for sale | $415,000$204/sqft |
Source: Ebby Halliday Realtors #12012558 Report a problem | ||
Public tax history
| Year | Property taxes | Tax assessment |
|---|---|---|
| 2025 | $13,697 +7.3% | $840,600 |
| 2024 | $12,770 +7.9% | $840,600 +26.8% |
| 2023 | $11,830 | $663,000 |
Find assessor info on the county website
Monthly payment
Est. payment
Payment breakdown
Explore the cost of this home by adjusting the details. Changes won't be saved.Climate risks
Neighborhood: Lower Greenville
Nearby schools
Schools provided by the listing agent
- Elementary: Mockingbird
- Middle: Long
- High: Woodrow Wilson
- District: Dallas ISD
Source: NTREIS. This data may not be complete. We recommend contacting the local school district to confirm school assignments for this home.

Similar homes
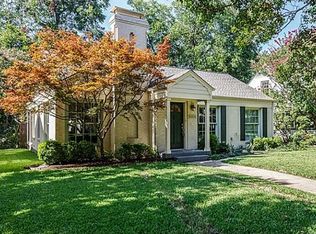
- $995,0004 bd3 ba2k sqft5947 Marquita Ave, Dallas, TX 75206For Sale
 MLS ID #21396968, Debbie Sherrington. NTREIS
 - $990,0003 bd3 ba2.3k sqft5530 Anita St, Dallas, TX 75206For Sale
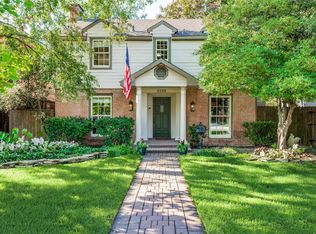 MLS ID #21381082, Robert Kucharski. NTREIS
 - $975,0003 bd3 ba1.8k sqft6042 Mercedes Ave, Dallas, TX 75206For Sale
 MLS ID #21388285, Quinn Sunshine. NTREIS
 - $1,100,0003 bd4 ba2.6k sqft5613 Ellsworth Ave, Dallas, TX 75206For Sale
 MLS ID #21404842, David Bush. NTREIS
