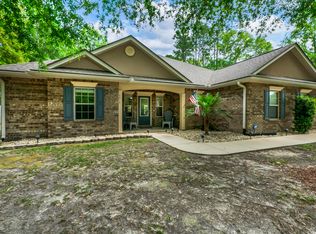

Welcome to your dream home! This exquisite 5-bedroom, 3-bathroom property, built in 2021, offers the perfect blend of modern luxury and timeless elegance. Nestled on a spacious corner lot, this 3,399 sq. ft. all-brick home boasts an open concept design, creating a seamless flow between the living, dining, and kitchen areas, perfect for modern living and entertaining. The heart of this home is its stunning kitchen, featuring a huge island, top-of-the-line appliances, and ample cabinet space.
Property back on the market, no fault to the seller. Enjoy the comfort of five generously sized bedrooms, including a luxurious master suite, and three well-appointed bathrooms. Relax and entertain outdoors on the large covered back porch or enjoy your morning coffee on the inviting covered front porch. Situated on a desirable corner lot, this home offers additional privacy and curb appeal. Experience the benefits of a new home, including modern construction standards, energy efficiency, and contemporary design elements. Don't miss the opportunity to make this exceptional property your own. Schedule a showing today and start living the life you've always dreamed of in this magnificent new home!
***seller is offering an assumable VA loan***Interest Rate very low
Seller to give $15,000 to buyers closing cost or concessions.
Sold for $435,000
Zillow last checked:
Listing updated:
Bought with:
Derrick E Mork
All American Realty and Investment Group PLLC
Source: ECAOR,MLS#: 952055
Price history
| Date | Event | Price |
|---|---|---|
| 9/13/2024 | Sold | $435,000-5.4%$128/sqft |
Source:  ECAOR #952055 Report a problem ECAOR #952055 Report a problem | ||
| 7/11/2024 | Pending sale | $459,900$135/sqft |
Source: ECAOR #952055 Report a problem | ||
| 7/5/2024 | Listed for sale | $459,900$135/sqft |
Source: ECAOR #952055 Report a problem | ||
| 6/25/2024 | Pending sale | $459,900$135/sqft |
Source: ECAOR #952055 Report a problem | ||
| 6/24/2024 | Listed for sale | $459,900$135/sqft |
Source: ECAOR #952055 Report a problem | ||
| 6/23/2024 | Pending sale | $459,900$135/sqft |
Source: ECAOR #952055 Report a problem | ||
| 6/15/2024 | Price change | $459,9000%$135/sqft |
Source: ECAOR #952055 Report a problem | ||
| 6/11/2024 | Listed for sale | $460,000-1.1%$135/sqft |
Source: ECAOR #952055 Report a problem | ||
| 5/24/2024 | Listing removed | -- |
Source: ECAOR #943048 Report a problem | ||
| 4/10/2024 | Price change | $465,000-2.5%$137/sqft |
Source: ECAOR #943048 Report a problem | ||
| 3/14/2024 | Price change | $477,000-2.1%$140/sqft |
Source: ECAOR #943048 Report a problem | ||
| 2/23/2024 | Listed for sale | $487,000+44.8%$143/sqft |
Source: ECAOR #943048 Report a problem | ||
| 5/6/2021 | Sold | $336,400+647.6%$99/sqft |
Source: ECAOR #850460 Report a problem | ||
| 1/31/2013 | Listing removed | $45,000$13/sqft |
Source: THE REALTY FIRM INC #569951 Report a problem | ||
| 10/24/2012 | Listed for sale | $45,000$13/sqft |
Source: THE REALTY FIRM INC #569951 Report a problem | ||
| 3/17/2012 | Listing removed | $45,000$13/sqft |
Source: THE REALTY FIRM INC #569951 Report a problem | ||
| 1/12/2012 | Listed for sale | $45,000$13/sqft |
Source: THE REALTY FIRM INC #569951 Report a problem | ||
Sell for more on Zillow
Get a Zillow Showcase℠ listing at no additional cost and you could sell for .
$457,700
2% more
+$9,154
With Zillow Showcase(estimated)
$466,854
