Discover the perfect blend of comfort and style in this stunning 3-bedroom, 2-bath home, perfectly situated in the Harwood Meadows subdivision of South Arlington. New flooring, paint, granite, and backsplash as well as bathroom upgrades make this home move in ready! At 1,790 square feet, this home offers flexible living space for your family's needs. Completely remodeled home at a fantastic price. This home welcomes you with a traditional, defined layout, where each room has its own purpose and charm. The magnificent stone fireplace at the heart of the home creates a warm, cozy focal point. The adjacent kitchen features elegant granite countertops, a timeless backsplash, and sleek stainless steel appliances, making it a dream for any home chef. The spacious primary suite offers a private retreat, complete with a beautifully appointed en-suite bathroom featuring a relaxing soaking tub and separate walk-in shower. The two additional bedrooms are generously sized and share a polished bathroom. Outside, a private backyard oasis awaits. The patio is perfect for outdoor dining and entertaining, while the lush, green lawn and mature trees provide a serene and shaded escape. Located just minutes from I-20, this home offers a prime location for an easy commute and convenient access to all that Arlington has to offer. Schedule your private showing today!
Sold
Price Unknown
6018 Flat Wood Ln, Arlington, TX 76018
3beds
1,722sqft
Single Family Residence
Built in 1999
7,187 Square Feet Lot
$338,500 Zestimate®
$--/sqft
$2,329 Estimated rent
Home value
$338,500
$315,000 - $362,000
$2,329/mo
Zestimate® history
Owner options
List your home for rent
$2,329/mo
Rent Zestimate®
Find your next renter with Zillow Rental Manager. Plus, with online applications, you can quickly screen prospective tenants – for free.
$2,329/mo
Rent Zestimate®
Refinance and save
Refinancing to a lower rate could help reduce your monthly payments and save thousands over the life of the loan.
Explore your selling options
Work with a Zillow partner agent
Leverage their expertise and Zillow's premium Showcase listings to get your home seen by more buyers.
Get startedList with your own agent
Get your home in front of millions of buyers by listing it on Zillow.
Learn how to do itSell it yourself
Take full control of how buyers see your home on Zillow by listing For Sale by Owner (FSBO).
List your homeWhat's special
Magnificent stone fireplacePrivate retreatPrivate backyard oasisNew flooringGranite countertopsSleek stainless steel appliancesBeautifully appointed en-suite bathroom
Zillow last checked:
Listing updated:
Listed by:
Tom Brewer 0577083 817-690-9296,
Premiere Properties 817-690-9296
Bought with:
Ana Zavala
Regal, REALTORS
Source: NTREIS,MLS#: 21139182
Facts & features
Interior
Bedrooms & bathrooms
- Bedrooms: 3
- Bathrooms: 2
- Full bathrooms: 2
Primary bedroom
- Features: Ceiling Fan(s), Double Vanity, En Suite Bathroom, Garden Tub/Roman Tub, Linen Closet, Separate Shower, Walk-In Closet(s)
- Level: First
- Dimensions: 16 x 14
Bedroom
- Features: Ceiling Fan(s), Walk-In Closet(s)
- Level: First
- Dimensions: 12 x 12
Bedroom
- Features: Ceiling Fan(s), Walk-In Closet(s)
- Level: First
- Dimensions: 12 x 12
Dining room
- Features: Ceiling Fan(s)
- Level: First
- Dimensions: 13 x 10
Other
- Features: Built-in Features, Garden Tub/Roman Tub, Linen Closet, Separate Shower
- Level: First
- Dimensions: 1 x 1
Other
- Features: Double Vanity
- Level: First
- Dimensions: 1 x 1
Kitchen
- Features: Built-in Features, Granite Counters, Walk-In Pantry
- Level: First
- Dimensions: 13 x 14
Living room
- Features: Ceiling Fan(s), Fireplace
- Level: First
- Dimensions: 24 x 17
Utility room
- Features: Utility Room
- Level: First
- Dimensions: 12 x 6
Heating
- Central, Electric
Cooling
- Central Air, Electric
Appliances
- Included: Dishwasher, Electric Cooktop, Electric Oven, Electric Range, Electric Water Heater, Disposal, Microwave, Vented Exhaust Fan
- Laundry: Dryer Hookup, ElectricDryer Hookup, Laundry in Utility Room
Features
- Built-in Features, Decorative/Designer Lighting Fixtures, High Speed Internet, Open Floorplan, Pantry, Cable TV, Walk-In Closet(s), Wired for Sound
- Flooring: Carpet, Luxury Vinyl Plank, Tile
- Windows: Window Coverings
- Has basement: No
- Number of fireplaces: 1
- Fireplace features: Masonry, Wood Burning
Interior area
- Total interior livable area: 1,722 sqft
Property
Parking
- Total spaces: 2
- Parking features: Driveway, Garage Faces Front, Garage, Garage Door Opener
- Attached garage spaces: 2
- Has uncovered spaces: Yes
Features
- Levels: One
- Stories: 1
- Patio & porch: Rear Porch, Front Porch, Covered
- Exterior features: Private Yard, Rain Gutters
- Pool features: None
- Fencing: Wood
Lot
- Size: 7,187 Square Feet
- Features: Back Yard, Interior Lot, Lawn, Landscaped, Subdivision, Sprinkler System, Few Trees
Details
- Parcel number: 07026293
Construction
Type & style
- Home type: SingleFamily
- Architectural style: Traditional,Detached
- Property subtype: Single Family Residence
Materials
- Brick
- Foundation: Slab
- Roof: Composition
Condition
- Year built: 1999
Utilities & green energy
- Sewer: Public Sewer
- Water: Public
- Utilities for property: Sewer Available, Water Available, Cable Available
Community & HOA
Community
- Security: Security System
- Subdivision: Harwood Meadows Add
HOA
- Has HOA: No
Location
- Region: Arlington
Financial & listing details
- Tax assessed value: $327,343
- Annual tax amount: $5,751
- Date on market: 1/7/2026
- Cumulative days on market: 10 days
- Listing terms: Cash,Conventional,FHA,VA Loan
Price history
| Date | Event | Price |
|---|---|---|
| 2/9/2026 | Sold | -- |
Source: NTREIS #21139182 Report a problem | ||
| 1/17/2026 | Pending sale | $329,900$192/sqft |
Source: NTREIS #21139182 Report a problem | ||
| 1/13/2026 | Contingent | $329,900$192/sqft |
Source: NTREIS #21139182 Report a problem | ||
| 1/7/2026 | Listed for sale | $329,900$192/sqft |
Source: NTREIS #21139182 Report a problem | ||
Public tax history
| Year | Property taxes | Tax assessment |
|---|---|---|
| 2025 | $855 +0.8% | $327,343 |
| 2024 | $848 -57.6% | $327,343 +2.2% |
| 2023 | $2,000 -2.6% | $320,298 +36.2% |
| 2022 | $2,054 +2.2% | $235,220 +2.4% |
| 2021 | $2,010 +2% | $229,697 +6.9% |
| 2020 | $1,969 +1.9% | $214,826 +3.6% |
| 2019 | $1,933 +1.8% | $207,267 +39.5% |
| 2018 | $1,899 +1.6% | $148,540 -6.8% |
| 2017 | $1,869 +2.5% | $159,364 +3.7% |
| 2016 | $1,823 +4% | $153,703 +37.7% |
| 2015 | $1,752 | $111,600 |
| 2014 | $1,752 | $111,600 -0.9% |
| 2013 | -- | $112,600 +1% |
| 2012 | -- | $111,500 -9.7% |
| 2011 | -- | $123,500 -0.1% |
| 2010 | -- | $123,600 -0.6% |
| 2009 | -- | $124,400 |
| 2008 | -- | $124,400 |
| 2007 | -- | $124,400 |
| 2006 | -- | $124,400 |
| 2005 | -- | $124,400 |
| 2004 | -- | $124,400 +3.5% |
| 2003 | -- | $120,200 +5.5% |
| 2002 | -- | $113,900 +7.8% |
| 2001 | -- | $105,700 |
| 2000 | -- | $105,700 |
Find assessor info on the county website
Neighborhood: Southeast
Nearby homes
- $360,6005 bd2 ba2.3k sqft6016 Flat Wood Ln, Arlington, TX 76018Off Market
- $312,5003 bd2 ba1.6k sqft6020 Flat Wood Ln, Arlington, TX 76018Off Market

- $344,7003 bd2 ba1.7k sqft2118 Post Wood Ln, Arlington, TX 76018Off Market
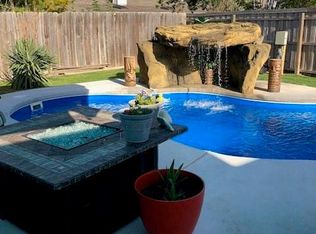
- $364,2004 bd2 ba1.8k sqft2120 Post Wood Ln, Arlington, TX 76018Off Market
- $308,1003 bd2 ba1.6k sqft2116 Post Wood Ln, Arlington, TX 76018Off Market
- $359,5004 bd3 ba2.3k sqft6014 Flat Wood Ln, Arlington, TX 76018Off Market
- $318,9003 bd2 ba1.7k sqft6100 Flat Wood Ln, Arlington, TX 76018Off Market
- $343,9004 bd3 ba2.5k sqft2122 Post Wood Ln, Arlington, TX 76018Off Market
Nearby schools
GreatSchools rating
- 7/10Beckham Elementary SchoolGrades: PK-6Distance: 0.6 mi
- 4/10Barnett Junior High SchoolGrades: 7-8Distance: 3.8 mi
- 3/10Bowie High SchoolGrades: 9-12Distance: 1.2 mi
Schools provided by the listing agent
- Elementary: Beckham
- High: Bowie
- District: Arlington ISD
Source: NTREIS. This data may not be complete. We recommend contacting the local school district to confirm school assignments for this home.
Get a cash offer in 3 minutes
Find out how much your home could sell for in as little as 3 minutes with a no-obligation cash offer.
Estimated market value
$338,500
Get a cash offer in 3 minutes
Find out how much your home could sell for in as little as 3 minutes with a no-obligation cash offer.
Estimated market value
$338,500
- Texas
- Tarrant County
- Arlington
- 76018
- Southeast
- 6018 Flat Wood Ln
Nearby cities
Nearby neighborhoods
Nearby zip codes
Other Arlington Topics
