Skip main navigation
Off market
  • $715,300

    6018 Glen Abbey Dr, Glen Allen, VA 23059

    4beds
    2,917sqft
    Detached
    Built in 1995
    0.29 Acres Lot
    $715,300 Zestimate®
    $245/sqft
    $3,241 Estimated rent

    Home value

    $715,300

    $680,000 - $751,000

    $3,241/mo

    Zestimate® history
    Loading
    Loading...

    Owner options

    List your home for rent

    $3,241/mo

    Rent Zestimate®

    Find your next renter with Zillow Rental Manager. Plus, with online applications, you can quickly screen prospective tenants – for free.

    Learn more

    $3,241/mo

    Rent Zestimate®

    Refinance and save

    $4,340/mo

    Est. payment

    Refinancing to a lower rate could help reduce your monthly payments and save thousands over the life of the loan.

    See today's rates

    $4,340/mo

    Est. payment

    Explore your selling options

    Work with a Zillow partner agent

    Leverage their expertise and Zillow's premium Showcase listings to get your home seen by more buyers.

    Get started

    List with your own agent

    Get your home in front of millions of buyers by listing it on Zillow.

    Learn how to do it

    Sell it yourself

    Take full control of how buyers see your home on Zillow by listing For Sale by Owner (FSBO).

    List your home

    What's special

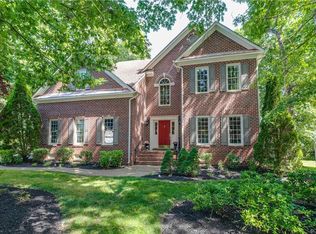
    An immaculate 4 bedroom home in WYNDHAM sits on a quiet cul-de-sac and boasts numerous features and updates. This well maintained, open floor plan home features a FIRST FLOOR master suite and a spacious family room with a gas fireplace. The lovely eat in kitchen has been updated with granite countertops, stainless steel appliances and has a generous pantry. There is also a separate dining and living rooms on the main floor. Gorgeous hardwood floors run through out the main floor. There are 3 additional bedrooms on the second floor and an extra large bonus room (10x42) over the garage. This room could serve as an extra bedroom/office/family room. A screened in gazebo and attached deck with hot tub overlook a private backyard. This property also features a built-in lawn sprinkler system and invisible dog fencing. You're within walking distance of the pool & racket club as well as the elementary school. Great neighborhood, well maintained home, updated and ready to move in...what more could you ask for! Come visit this MORHAVEN Certified Home which has been already been inspected and appraised. Home warranty included. Home priced below appraised value of $483,000.00!

    This property is not currently displayed as for sale or rent on Zillow. This may be different from what's on other websites or public sources.

    Facts & features

    Interior

    Bedrooms & bathrooms
    • Bedrooms: 4
    • Bathrooms: 3
    • Full bathrooms: 2
    • 1/2 bathrooms: 1
    • Main level bathrooms: 2
    Heating
    • Forced air, Electric, Gas
    Cooling
    • Central
    Appliances
    • Included: Dishwasher, Dryer, Garbage disposal, Microwave, Range / Oven, Refrigerator, Washer
    • Laundry: Washer Hookup, Dryer Hookup
    Features
    • Ceiling Fan(s), Pantry, Double Vanity, Walk-In Closet(s), Dining Area, Breakfast Nook, Eat-in Kitchen, Formal Dining Room, Tray Ceiling(s), 1st Floor Master Bedroom, MBR Bath, Countertops - Granite/Stone
    • Flooring: Tile, Carpet, Hardwood
    • Basement: Crawl Space
    • Attic: Pull Down Stairs
    • Has fireplace: Yes
    • Fireplace features: Gas
    Interior area
    • Structure area source: Per Appraiser
    • Total interior livable area: 2,917 sqft

    Property

    Parking
    • Total spaces: 2
    • Parking features: Garage - Attached
    Features
    • Exterior features: Composition
    • Pool features: Community
    • Has spa: Yes
    • Spa features: Private, Jetted Tub
    • Frontage length: 0.0000
    Lot
    • Size: 0.29 Acres
    Details
    • Additional structures: Gazebo
    • Parcel number: 7367786911
    • Zoning: R3C
    • Zoning description: R3C
    • Other equipment: Irrigation System

    Construction

    Type & style
    • Home type: SingleFamily
    • Architectural style: Colonial
    • Property subtype: Detached
    Materials
    • Other
    • Foundation: Crawl/Raised
    • Roof: Composition
    Condition
    • Year built: 1995

    Utilities & green energy

    • Sewer: Public Sewer
    • Water: Public Water

    Community & HOA

    Community
    • Features: Fitness Center
    • Security: Smoke Detector(s)
    HOA
    • Has HOA: Yes
    • Amenities included: Association
    • Services included: Common Area, Pool, Clubhouse, Recreational Facilities, Comm Ar Mnt
    • HOA fee: $68 monthly
    Location
    • Region: Glen Allen

    Financial & listing details

    • Price per square foot: $245/sqft
    • Tax assessed value: $659,800
    • Annual tax amount: $5,476

    Price history

    DateEventPrice
    3/26/2020Sold$455,000-3.1%$156/sqft
    Source: CVRMLS #1927228 Report a problem
    2/12/2020Pending sale$469,600$161/sqft
    Source: RE/MAX Commonwealth #1927228 Report a problem
    9/10/2019Price change$469,600-2.1%$161/sqft
    Source: RE/MAX Commonwealth #1927228 Report a problem
    8/15/2019Price change$479,600+3.6%$164/sqft
    Source: RE/MAX Commonwealth #1927228 Report a problem
    6/5/2019Listed for sale$462,900+14.3%$159/sqft
    Source: Owner Report a problem
    6/20/2008Sold$405,000+38%$139/sqft
    Source: Public Record Report a problem
    7/22/2002Sold$293,500+20.5%$101/sqft
    Source: Public Record Report a problem
    2/21/1997Sold$243,500$83/sqft
    Source: Public Record Report a problem

    Public tax history

    YearProperty taxesTax assessment
    2025$5,476 +8.4%$659,800 +11%
    2024$5,051 +5.9%$594,200 +5.9%
    2023$4,771 +2.7%$561,300 +2.7%
    2022$4,645 +18.3%$546,500 +21.1%
    2021$3,926 +2.2%$451,300 +2.2%
    2020$3,842 +7.1%$441,600
    2019$3,588 $441,600 +7.1%
    2018$3,588 +106%$412,400 +3%
    2017$1,742 -50%$400,400
    2016$3,483 $400,400
    2015$3,483 $400,400
    2014$3,483 $400,400 +18.9%
    2013-- $336,800
    2012-- $336,800
    2011-- $336,800
    2010-- $336,800 -11.7%
    2009-- $381,600
    2008-- --
    2006-- --
    2005-- --
    2004-- --
    2003-- --
    2002-- --
    2001-- $257,500 +18.1%
    2000-- $218,000
    Find assessor info on the county website

    Neighborhood: Wyndham

    Nearby schools

    GreatSchools rating
    Schools provided by the listing agent
    • Elementary: Shady Grove
    • Middle: Short Pump
    • High: Deep Run

    Source: The MLS. This data may not be complete. We recommend contacting the local school district to confirm school assignments for this home.

    Get a cash offer in 3 minutes
    Find out how much your home could sell for in as little as 3 minutes with a no-obligation cash offer.
    Estimated market value
    $715,300
    Get a cash offer in 3 minutes
    Find out how much your home could sell for in as little as 3 minutes with a no-obligation cash offer.
    Estimated market value
    $715,300